 Your roof assembly in Fort Myers is aging faster than it should, and the cause isn't the shingle manufacturer or the installation crew that put the material down. Trapped heat and humidity inside your attic space are cooking the roof system from below, weakening adhesive bonds on the shingle seal strips, softening the deck, and setting up conditions that make hurricane-force winds more destructive than they need to be. PRG Roofing & Construction Inc. serves Fort Myers homeowners who've invested in a ridge vent and assumed the ventilation conversation was finished, because that assumption is where most of the damage begins.
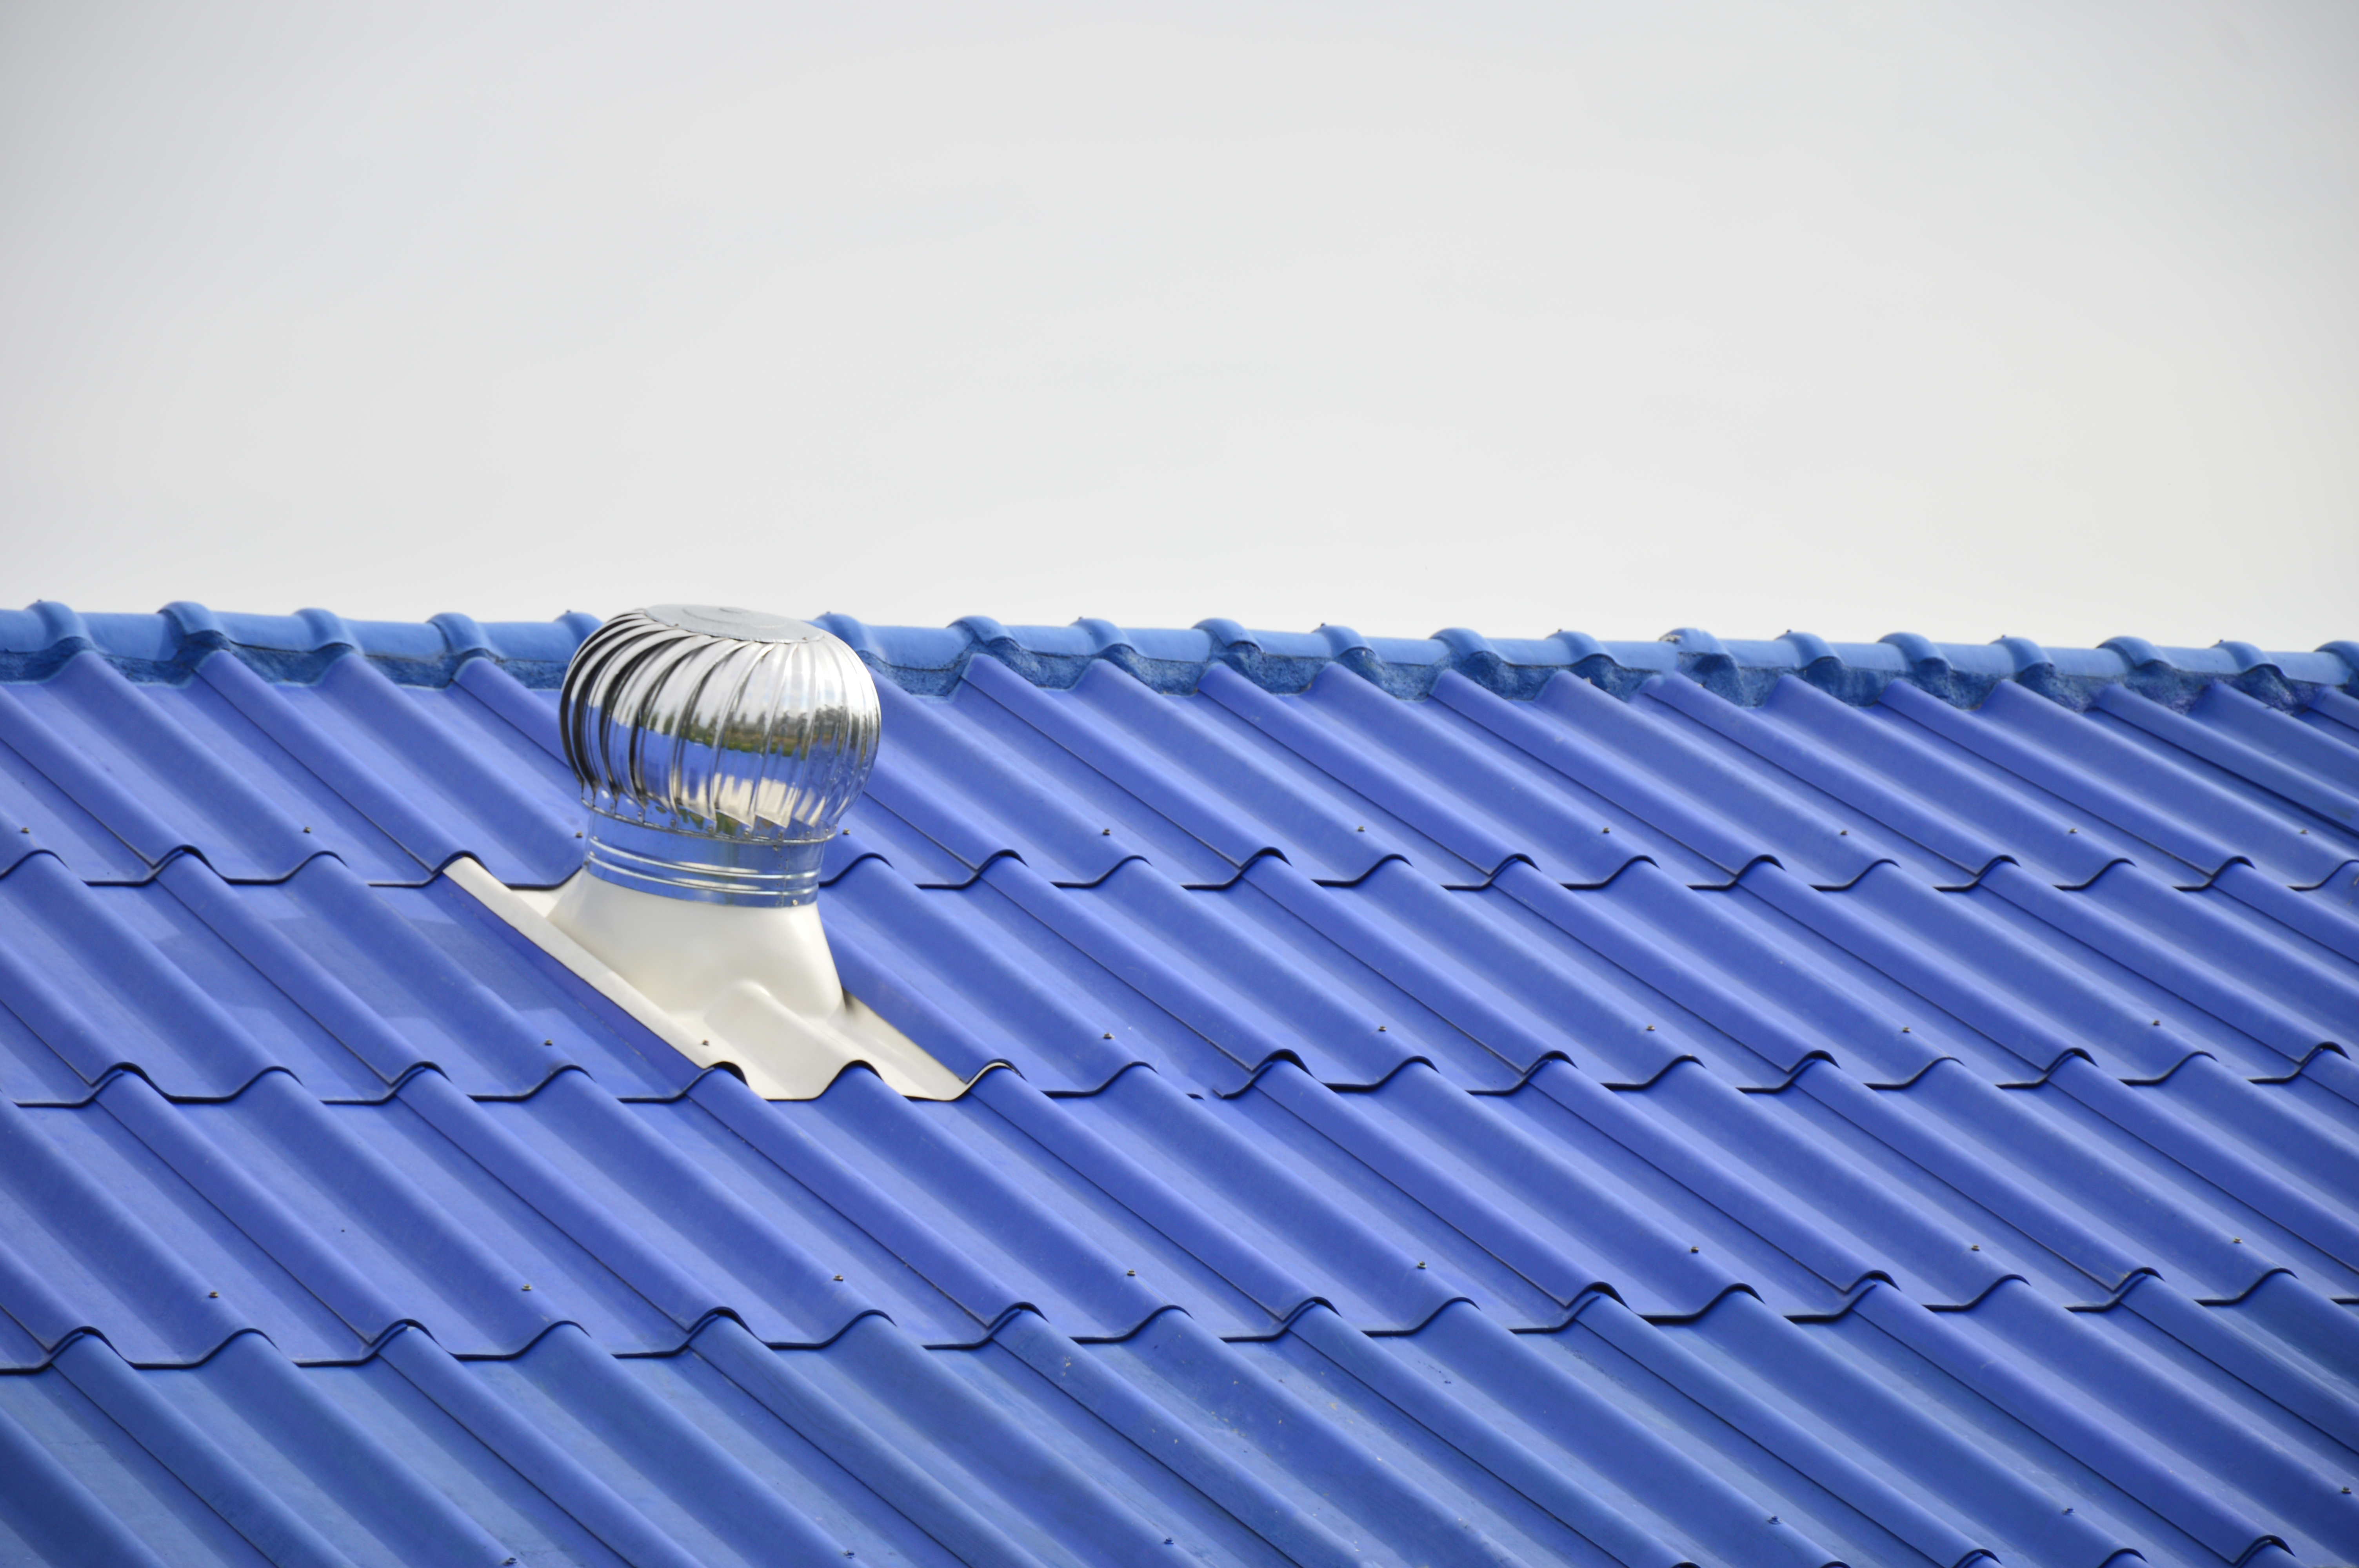
A ridge vent cut into the peak of your roof is an exhaust point, and it can only move air if there's intake pushing volume up from below. The intake side of that equation lives in your soffit, where vented panels or continuous strips allow outside air to enter the attic cavity at the lowest point of the roof plane. When that intake gets blocked by insulation that's been pushed against the soffit opening, by paint that's sealed the vent perforations, or by debris that's accumulated in the channel, the exhaust vent at the ridge has nothing to pull. Hot moist air sits in the attic cavity with nowhere to go, and your roof system absorbs the consequences from the inside out.
How Trapped Humidity Weakens Your Roof From Below
The damage from blocked ventilation doesn't arrive with a dramatic failure or a visible warning sign on the exterior of your home. Humidity trapped between the deck and the shingles condenses on the underside of the plywood when overnight temperatures drop, and that repeated moisture cycle softens the wood fibers in the decking over consecutive seasons. The same trapped moisture attacks the thermally-activated asphalt sealant that bonds each shingle course to the one below it, and weakened seal strips are the first thing that lets wind get underneath and start lifting material during a storm. A roof that looks solid from the outside can be losing structural integrity from the attic side without any visible indication until a high-wind event reveals what the trapped humidity has been doing for months or years.
What Net Free Area Means for Your Specific Roof
Ventilation balance isn't a generic recommendation; it's a calculation tied to the specific dimensions of your attic space and roof assembly. Building codes establish ratios of net free area, which is the actual open space available for airflow, against the square footage of the attic floor. We calculate that ratio for your roof and then measure whether the existing soffit intake and ridge exhaust meet or exceed the required balance. When we find intake that falls short, which happens on a significant number of Fort Myers homes with retrofitted insulation or repainted soffits, we know the exhaust capacity at the ridge is going to waste because air can't circulate through a system with a choked entry point.
Why Baffles Solve the Problem Insulation Creates
Insulation keeps your home's conditioned air inside, and that's exactly what it should do in a Fort Myers climate where cooling costs define the energy equation for most of the year. The conflict arises where insulation meets the soffit channel at the eave line, because blown-in or batt insulation naturally migrates toward the lowest point and blocks the airflow pathway. Baffles are rigid channels installed between the rafters at the eave that maintain a clear air gap from the soffit vent to the attic cavity, even when insulation is packed tight on both sides. We check baffle condition and placement on every ventilation assessment because a missing or crushed baffle in a single rafter bay can choke the intake for an entire section of your roof plane.
How Ventilation Balance Connects to Hurricane Performance
During a hurricane, wind pressure against the exterior of your home increases dramatically, and any opening on the leeward or negative-pressure side of the structure can contribute to internal pressurization that pushes outward against the roof sheathing from inside the attic. A ventilation system with balanced intake and exhaust helps equalize those pressure differentials more effectively than one with blocked intake and open exhaust at the ridge. This isn't the only factor in hurricane roof performance, and fastener patterns, sheathing thickness, and connection hardware all play critical roles in your roof's wind resistance. Balanced ventilation is the part of that system most Fort Myers homeowners have never had measured, and it's the upgrade that compounds every other investment you've made in your roof assembly's ability to survive storm season.
The Measurement That Changes the Equation
Call PRG Roofing & Construction Inc. at (239) 237-2906 and schedule a ventilation balance assessment that gives you measured airflow numbers for your Fort Myers roof instead of assumptions about whether the ridge vent is doing its job. Hurricane season starts June 1st, and the window to address intake deficiencies narrows as that date approaches, because the work requires clear weather and dry conditions to complete properly.
Your roof assembly in Fort Myers is aging faster than it should, and the cause isn't the shingle manufacturer or the installation crew that put the material down. Trapped heat and humidity inside your attic space are cooking the roof system from below, weakening adhesive bonds on the shingle seal strips, softening the deck, and setting up conditions that make hurricane-force winds more destructive than they need to be. PRG Roofing & Construction Inc. serves Fort Myers homeowners who've invested in a ridge vent and assumed the ventilation conversation was finished, because that assumption is where most of the damage begins.
A ridge vent cut into the peak of your roof is an exhaust point, and it can only move air if there's intake pushing volume up from below. The intake side of that equation lives in your soffit, where vented panels or continuous strips allow outside air to enter the attic cavity at the lowest point of the roof plane. When that intake gets blocked by insulation that's been pushed against the soffit opening, by paint that's sealed the vent perforations, or by debris that's accumulated in the channel, the exhaust vent at the ridge has nothing to pull. Hot moist air sits in the attic cavity with nowhere to go, and your roof system absorbs the consequences from the inside out.
How Trapped Humidity Weakens Your Roof From Below
The damage from blocked ventilation doesn't arrive with a dramatic failure or a visible warning sign on the exterior of your home. Humidity trapped between the deck and the shingles condenses on the underside of the plywood when overnight temperatures drop, and that repeated moisture cycle softens the wood fibers in the decking over consecutive seasons. The same trapped moisture attacks the thermally-activated asphalt sealant that bonds each shingle course to the one below it, and weakened seal strips are the first thing that lets wind get underneath and start lifting material during a storm. A roof that looks solid from the outside can be losing structural integrity from the attic side without any visible indication until a high-wind event reveals what the trapped humidity has been doing for months or years.
What Net Free Area Means for Your Specific Roof
Ventilation balance isn't a generic recommendation; it's a calculation tied to the specific dimensions of your attic space and roof assembly. Building codes establish ratios of net free area, which is the actual open space available for airflow, against the square footage of the attic floor. We calculate that ratio for your roof and then measure whether the existing soffit intake and ridge exhaust meet or exceed the required balance. When we find intake that falls short, which happens on a significant number of Fort Myers homes with retrofitted insulation or repainted soffits, we know the exhaust capacity at the ridge is going to waste because air can't circulate through a system with a choked entry point.
Why Baffles Solve the Problem Insulation Creates
Insulation keeps your home's conditioned air inside, and that's exactly what it should do in a Fort Myers climate where cooling costs define the energy equation for most of the year. The conflict arises where insulation meets the soffit channel at the eave line, because blown-in or batt insulation naturally migrates toward the lowest point and blocks the airflow pathway. Baffles are rigid channels installed between the rafters at the eave that maintain a clear air gap from the soffit vent to the attic cavity, even when insulation is packed tight on both sides. We check baffle condition and placement on every ventilation assessment because a missing or crushed baffle in a single rafter bay can choke the intake for an entire section of your roof plane.
How Ventilation Balance Connects to Hurricane Performance
During a hurricane, wind pressure against the exterior of your home increases dramatically, and any opening on the leeward or negative-pressure side of the structure can contribute to internal pressurization that pushes outward against the roof sheathing from inside the attic. A ventilation system with balanced intake and exhaust helps equalize those pressure differentials more effectively than one with blocked intake and open exhaust at the ridge. This isn't the only factor in hurricane roof performance, and fastener patterns, sheathing thickness, and connection hardware all play critical roles in your roof's wind resistance. Balanced ventilation is the part of that system most Fort Myers homeowners have never had measured, and it's the upgrade that compounds every other investment you've made in your roof assembly's ability to survive storm season.
The Measurement That Changes the Equation
Call PRG Roofing & Construction Inc. at (239) 237-2906 and schedule a ventilation balance assessment that gives you measured airflow numbers for your Fort Myers roof instead of assumptions about whether the ridge vent is doing its job. Hurricane season starts June 1st, and the window to address intake deficiencies narrows as that date approaches, because the work requires clear weather and dry conditions to complete properly.
Fort Myers, FL - Roof Ventilation Upgrades That Help Homes Beat Hurricanes
SYNOPSIS: PRG Roofing & Construction assesses Fort Myers roof ventilation by measuring intake and exhaust airflow to ensure balanced systems.
BY: Randy Garand, PRG Roofing & Construction Inc.
Your roof assembly in Fort Myers is aging faster than it should, and the cause isn't the shingle manufacturer or the installation crew that put the material down. Trapped heat and humidity inside your attic space are cooking the roof system from below, weakening adhesive bonds on the shingle seal strips, softening the deck, and setting up conditions that make hurricane-force winds more destructive than they need to be. PRG Roofing & Construction Inc. serves Fort Myers homeowners who've invested in a ridge vent and assumed the ventilation conversation was finished, because that assumption is where most of the damage begins.
A ridge vent cut into the peak of your roof is an exhaust point, and it can only move air if there's intake pushing volume up from below. The intake side of that equation lives in your soffit, where vented panels or continuous strips allow outside air to enter the attic cavity at the lowest point of the roof plane. When that intake gets blocked by insulation that's been pushed against the soffit opening, by paint that's sealed the vent perforations, or by debris that's accumulated in the channel, the exhaust vent at the ridge has nothing to pull. Hot moist air sits in the attic cavity with nowhere to go, and your roof system absorbs the consequences from the inside out.
How Trapped Humidity Weakens Your Roof From Below
The damage from blocked ventilation doesn't arrive with a dramatic failure or a visible warning sign on the exterior of your home. Humidity trapped between the deck and the shingles condenses on the underside of the plywood when overnight temperatures drop, and that repeated moisture cycle softens the wood fibers in the decking over consecutive seasons. The same trapped moisture attacks the thermally-activated asphalt sealant that bonds each shingle course to the one below it, and weakened seal strips are the first thing that lets wind get underneath and start lifting material during a storm. A roof that looks solid from the outside can be losing structural integrity from the attic side without any visible indication until a high-wind event reveals what the trapped humidity has been doing for months or years.
What Net Free Area Means for Your Specific Roof
Ventilation balance isn't a generic recommendation; it's a calculation tied to the specific dimensions of your attic space and roof assembly. Building codes establish ratios of net free area, which is the actual open space available for airflow, against the square footage of the attic floor. We calculate that ratio for your roof and then measure whether the existing soffit intake and ridge exhaust meet or exceed the required balance. When we find intake that falls short, which happens on a significant number of Fort Myers homes with retrofitted insulation or repainted soffits, we know the exhaust capacity at the ridge is going to waste because air can't circulate through a system with a choked entry point.
Why Baffles Solve the Problem Insulation Creates
Insulation keeps your home's conditioned air inside, and that's exactly what it should do in a Fort Myers climate where cooling costs define the energy equation for most of the year. The conflict arises where insulation meets the soffit channel at the eave line, because blown-in or batt insulation naturally migrates toward the lowest point and blocks the airflow pathway. Baffles are rigid channels installed between the rafters at the eave that maintain a clear air gap from the soffit vent to the attic cavity, even when insulation is packed tight on both sides. We check baffle condition and placement on every ventilation assessment because a missing or crushed baffle in a single rafter bay can choke the intake for an entire section of your roof plane.
How Ventilation Balance Connects to Hurricane Performance
During a hurricane, wind pressure against the exterior of your home increases dramatically, and any opening on the leeward or negative-pressure side of the structure can contribute to internal pressurization that pushes outward against the roof sheathing from inside the attic. A ventilation system with balanced intake and exhaust helps equalize those pressure differentials more effectively than one with blocked intake and open exhaust at the ridge. This isn't the only factor in hurricane roof performance, and fastener patterns, sheathing thickness, and connection hardware all play critical roles in your roof's wind resistance. Balanced ventilation is the part of that system most Fort Myers homeowners have never had measured, and it's the upgrade that compounds every other investment you've made in your roof assembly's ability to survive storm season.
The Measurement That Changes the Equation
Call PRG Roofing & Construction Inc. at (239) 237-2906 and schedule a ventilation balance assessment that gives you measured airflow numbers for your Fort Myers roof instead of assumptions about whether the ridge vent is doing its job. Hurricane season starts June 1st, and the window to address intake deficiencies narrows as that date approaches, because the work requires clear weather and dry conditions to complete properly.