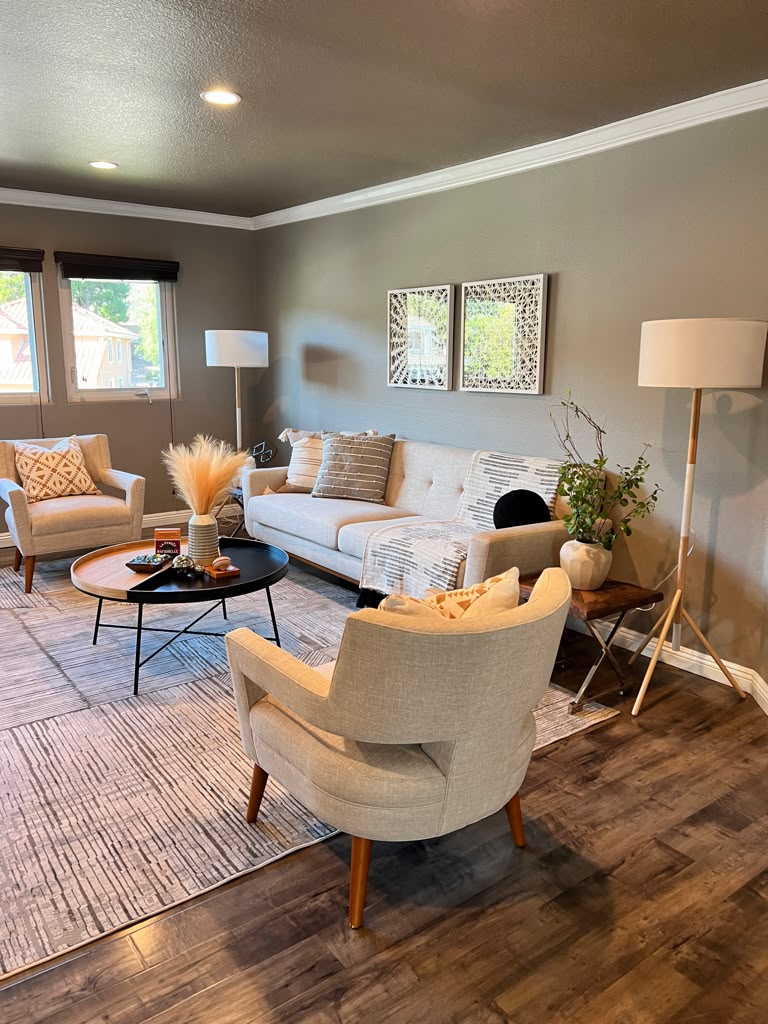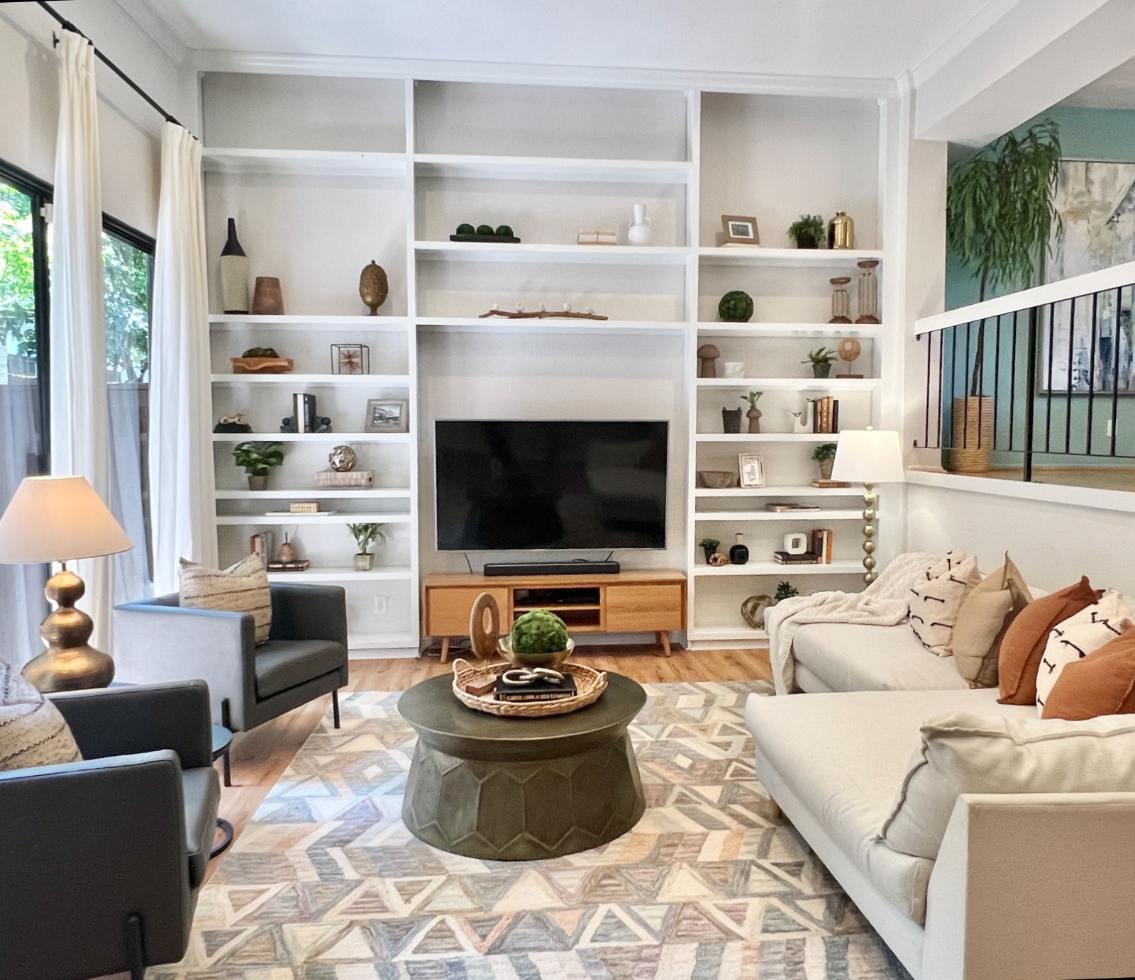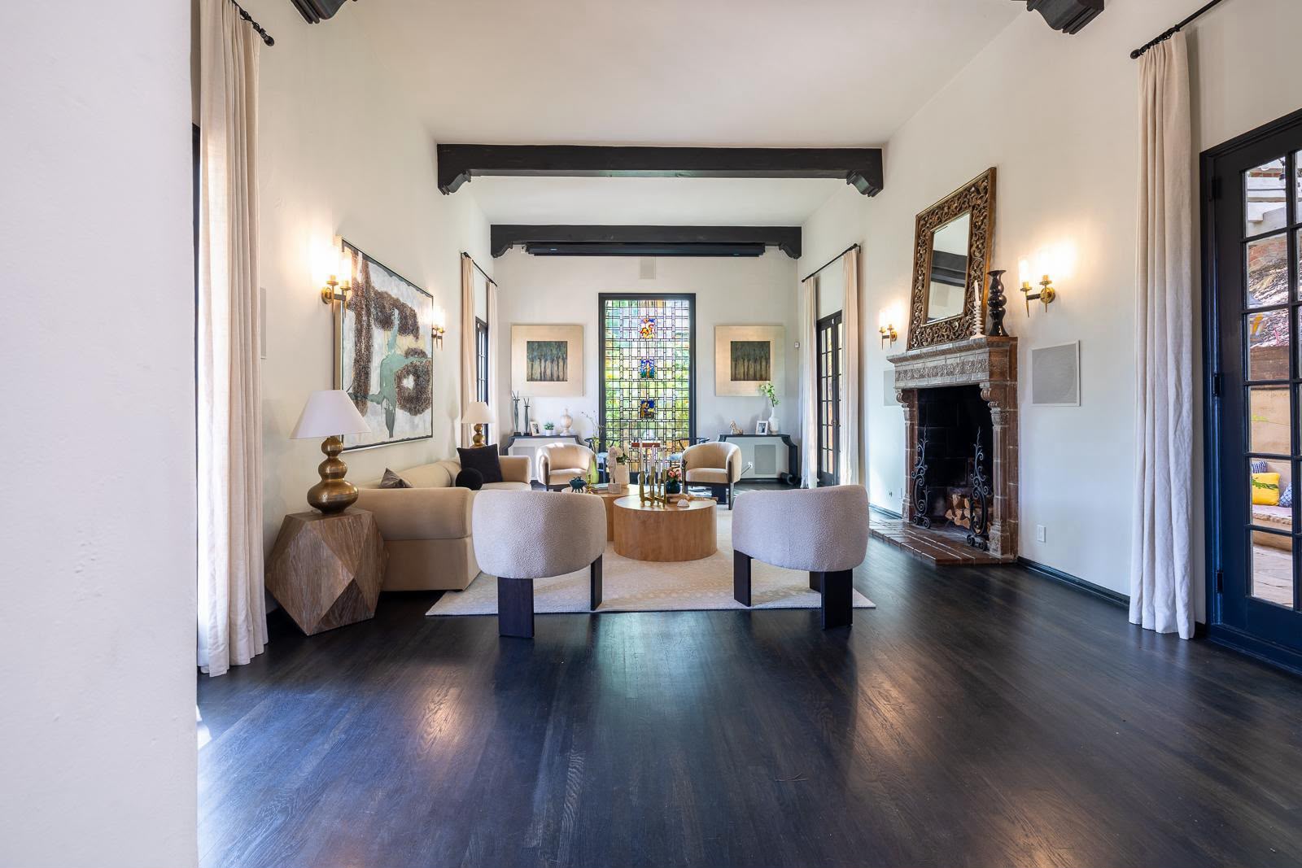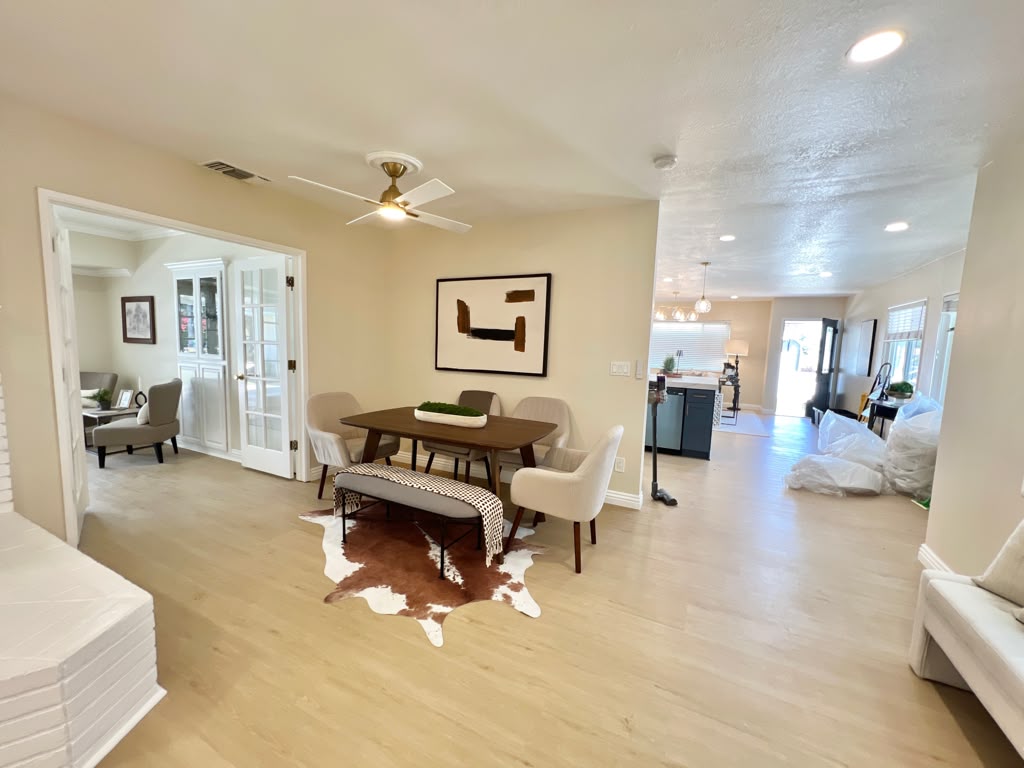
Home staging is not about following one standard furniture arrangement for every room. Each home has a different layout, and sometimes the most successful solution comes from letting go of the idea of what is traditionally supposed to be there.
This newly built home in Upland was beautiful, but the family room presented an interesting space-planning challenge. The fireplace had a television mounted above it, yet there was no full wall directly across from it for a traditional sofa or sectional.
We could have placed a sofa in front of the television, but doing so would have divided the entire open space. It also would have interrupted the main walkway leading toward the bedrooms and outdoor area. The room may have looked furnished, but it would not have functioned well for the way a family would actually move through and use the home.
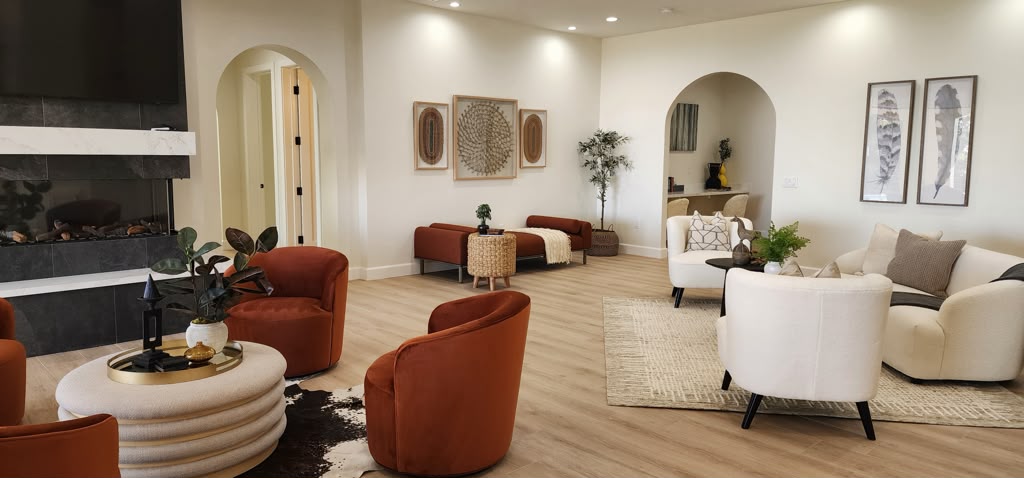
Instead of forcing a standard family room layout into the space, we divided the large open area into three smaller, purposeful seating zones.
For the primary television area, we placed four swivel chairs in front of the fireplace. The chairs provided comfortable seating and a clear view of the television without creating a large visual barrier across the room. Because they swivel, they could also turn toward the adjoining seating area, making the arrangement more flexible for conversation and entertaining.
In the next area, we positioned a sofa at an angle that followed the angle of the nearby bar. Aligning the sofa with the bar made the placement feel connected to the home’s architecture rather than accidental. This created a separate conversation area where people could relax, gather near the bar, or interact with someone preparing drinks.
We then used a smaller niche in the room to create a quiet reading corner with a chaise lounge. This gave the family room another purpose and showed buyers how an area that might otherwise be overlooked could become a comfortable place to read, rest, or enjoy the view.
Together, these three zones supported several different activities. Someone could watch television in the swivel chairs, family members could gather around the sofa near the bar, and another person could stretch out with a book on the chaise. Most importantly, all of this was accomplished while keeping the walkways to the bedrooms and outdoor space open.
This Upland project is a good example of why there are no absolute rules about which furniture must be used in a particular room. A family room does not always need a sectional directly facing the television. What matters is whether the furnishings relate to the architecture, support the way the room will be used, and help buyers understand the possibilities of the space.
The finished family room felt intentional, spacious, and flexible. It offered several comfortable places to gather without drawing attention to the challenging television placement. The home sold fairly quickly, and both the builder and the real estate agent were extremely pleased with the creative layout.
Bionki Interiors provides professional home staging and space planning throughout Upland and surrounding Southern California communities. If you are preparing a property in Upland for the market and need help solving a challenging layout, contact me, Pantea Bionki, at Bionki Interiors at (909) 706-5347.