 In my previous article, I shared why we transformed the original formal dining room in this Los Angeles five-bedroom home into a comfortable family room. The home needed a place where children could do homework, watch television, and spend time with the family while someone was cooking in the kitchen.
That decision made the home much more functional, but it also presented us with another challenge. We still needed to show buyers where they could sit down and enjoy a meal together.
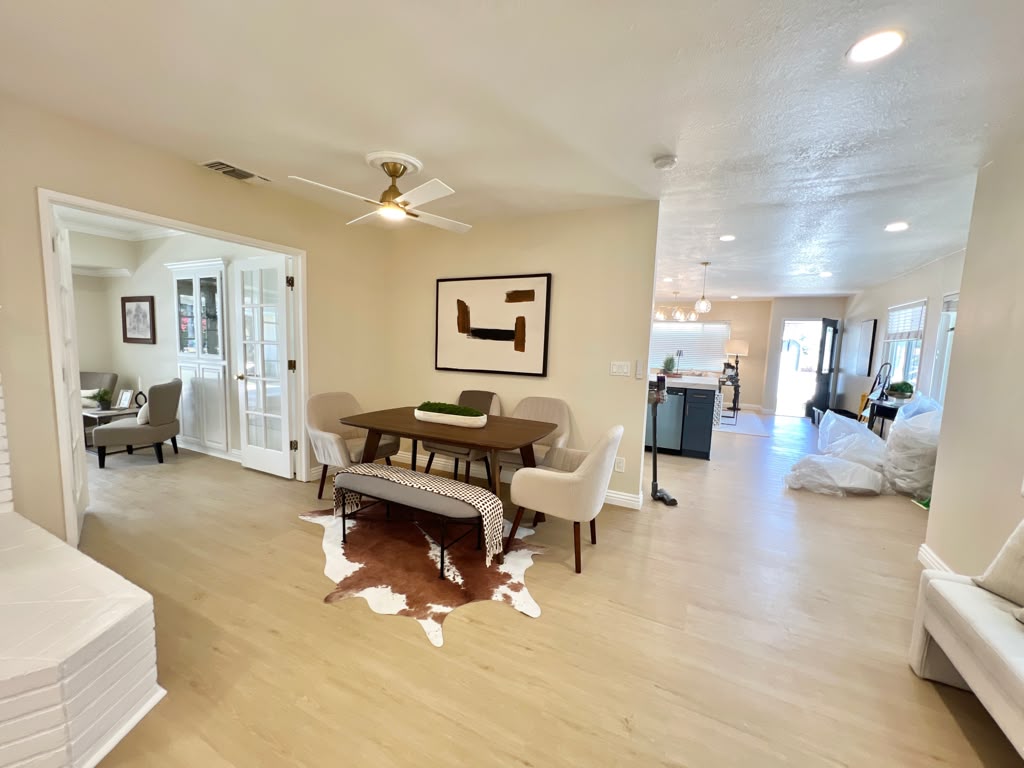
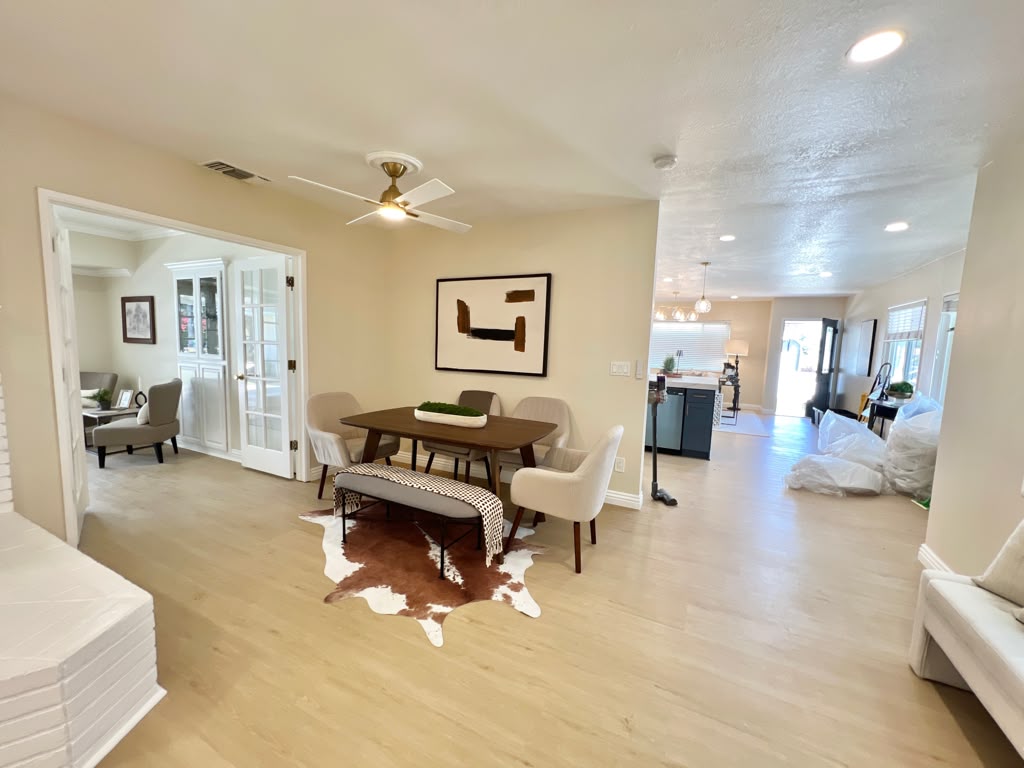
We found the right location near the living room, but it was not a very large space. There was an entrance to the office on one side, and a fireplace projected into the room from the other. A traditional formal dining set with a large table and chairs on every side would have taken up too much space. It also could have interrupted the walkway into the office and made the entire area feel crowded.
Instead, we selected a smaller-scale rectangular dining table and paired it with four fully upholstered dining chairs. The upholstered chairs helped the dining area feel more formal and complete, even though the table itself was not oversized.
On the side closest to the walkway, we used a bench rather than additional dining chairs. This was a very intentional choice. The bench provided extra seating, but its lower profile kept the walkway open and prevented chair backs from interfering with access to the office. It also made the dining arrangement feel lighter and less crowded.
The placement of the table helped balance the fireplace that was projecting into the space. Once the dining furniture, rug, artwork, and accessories were in place, the fireplace no longer felt like an awkward architectural interruption. The entire area looked purposeful.
Under the table, we used a synthetic cowhide rug. A standard rectangular rug large enough to accommodate the table and chairs could have covered too much of the floor and made this smaller area feel confined. The irregular shape of the cowhide softened the arrangement, added warmth and character, and visually defined the dining area without creating a heavy border around it.
We kept the tabletop styling simple by using one low arrangement of greenery. It added life and color without making the table look busy or blocking the view across the room. We also selected complementary artwork to complete the wall and give the dining area its own identity within the open floor plan.
For a five-bedroom Los Angeles home, it was important to communicate that the property could comfortably support a family. This layout allowed us to show both a true family room and a separate dining area. The dining space was smaller, but that was not a problem. Today, many families use their kitchen island for casual meals, serving food, and entertaining. This home had a massive island with plenty of additional seating, while the dining table offered a designated place for more traditional sit-down meals.
The final layout felt balanced, comfortable, and realistic for modern family life. Most importantly, buyers responded to it. The home sold in less than two weeks.
That is why thoughtful home staging is about more than filling rooms with furniture. It is about solving layout challenges and helping buyers understand how every part of a home can work beautifully for them.
Bionki Interiors provides professional home staging throughout Los Angeles and surrounding Southern California communities. We look at each home’s layout, target buyer, and lifestyle to create spaces that are both beautiful and functional. If you’re preparing a Los Angeles home for the market and would like to discuss how staging can help you make the most of the space, contact me at Bionki Interiors at (909) 706-5347.