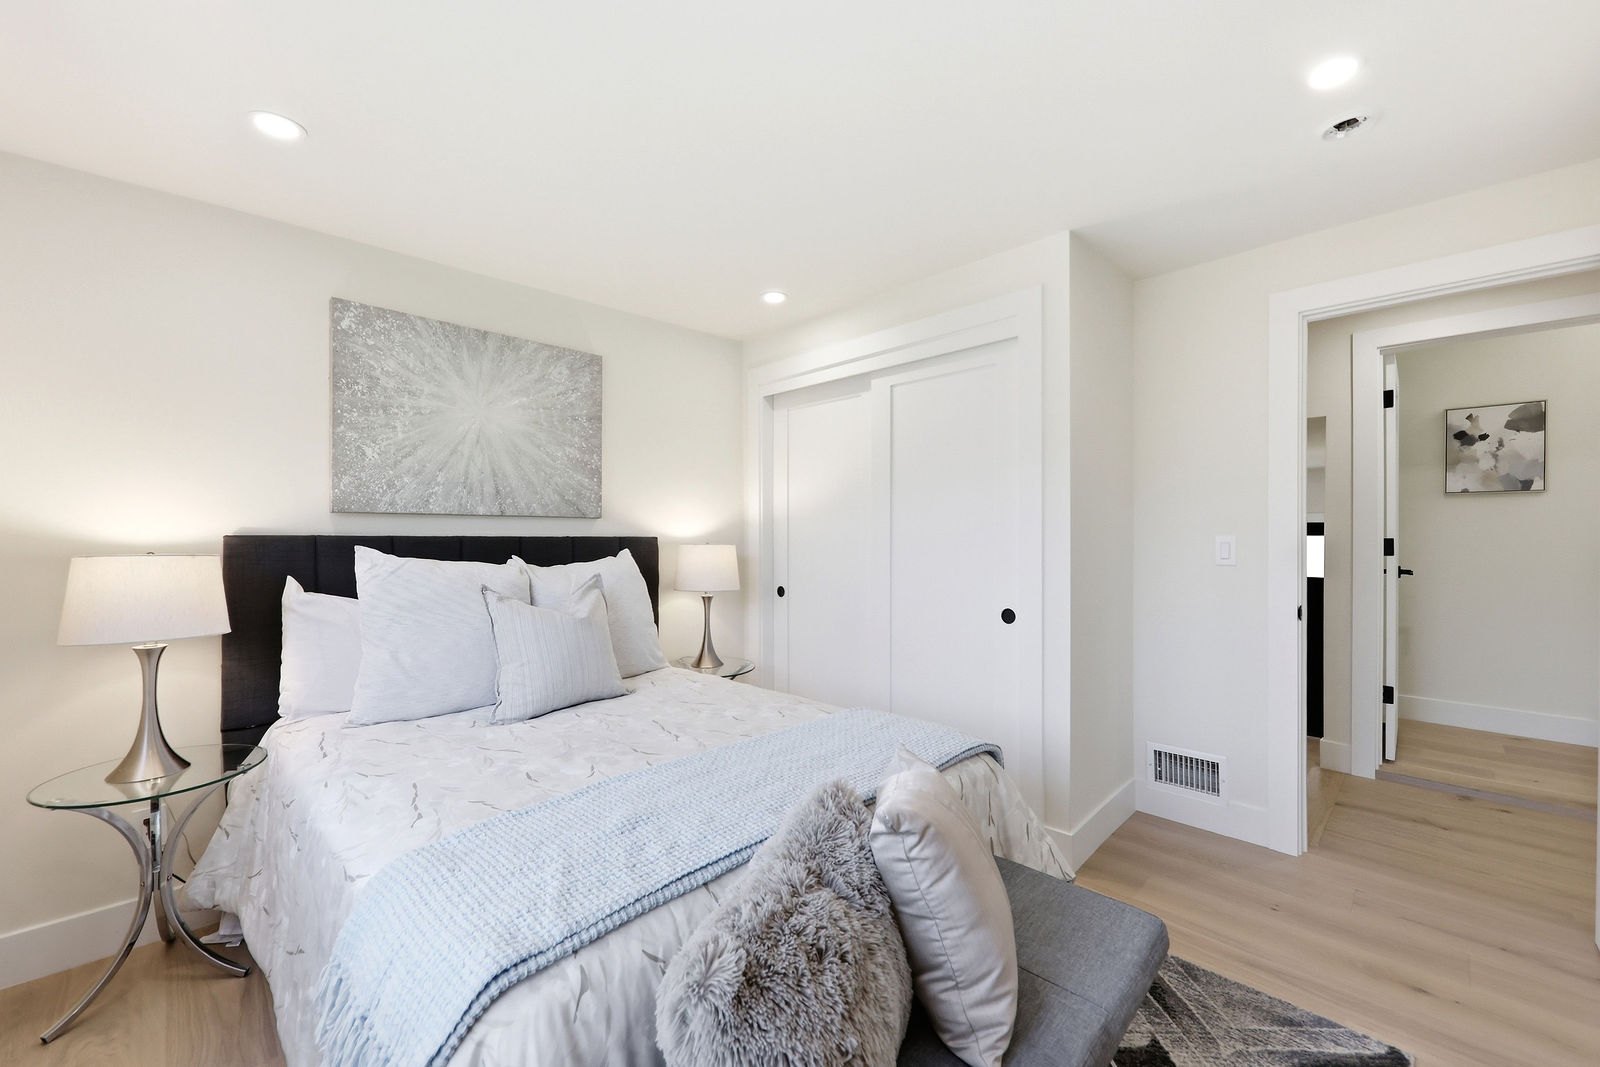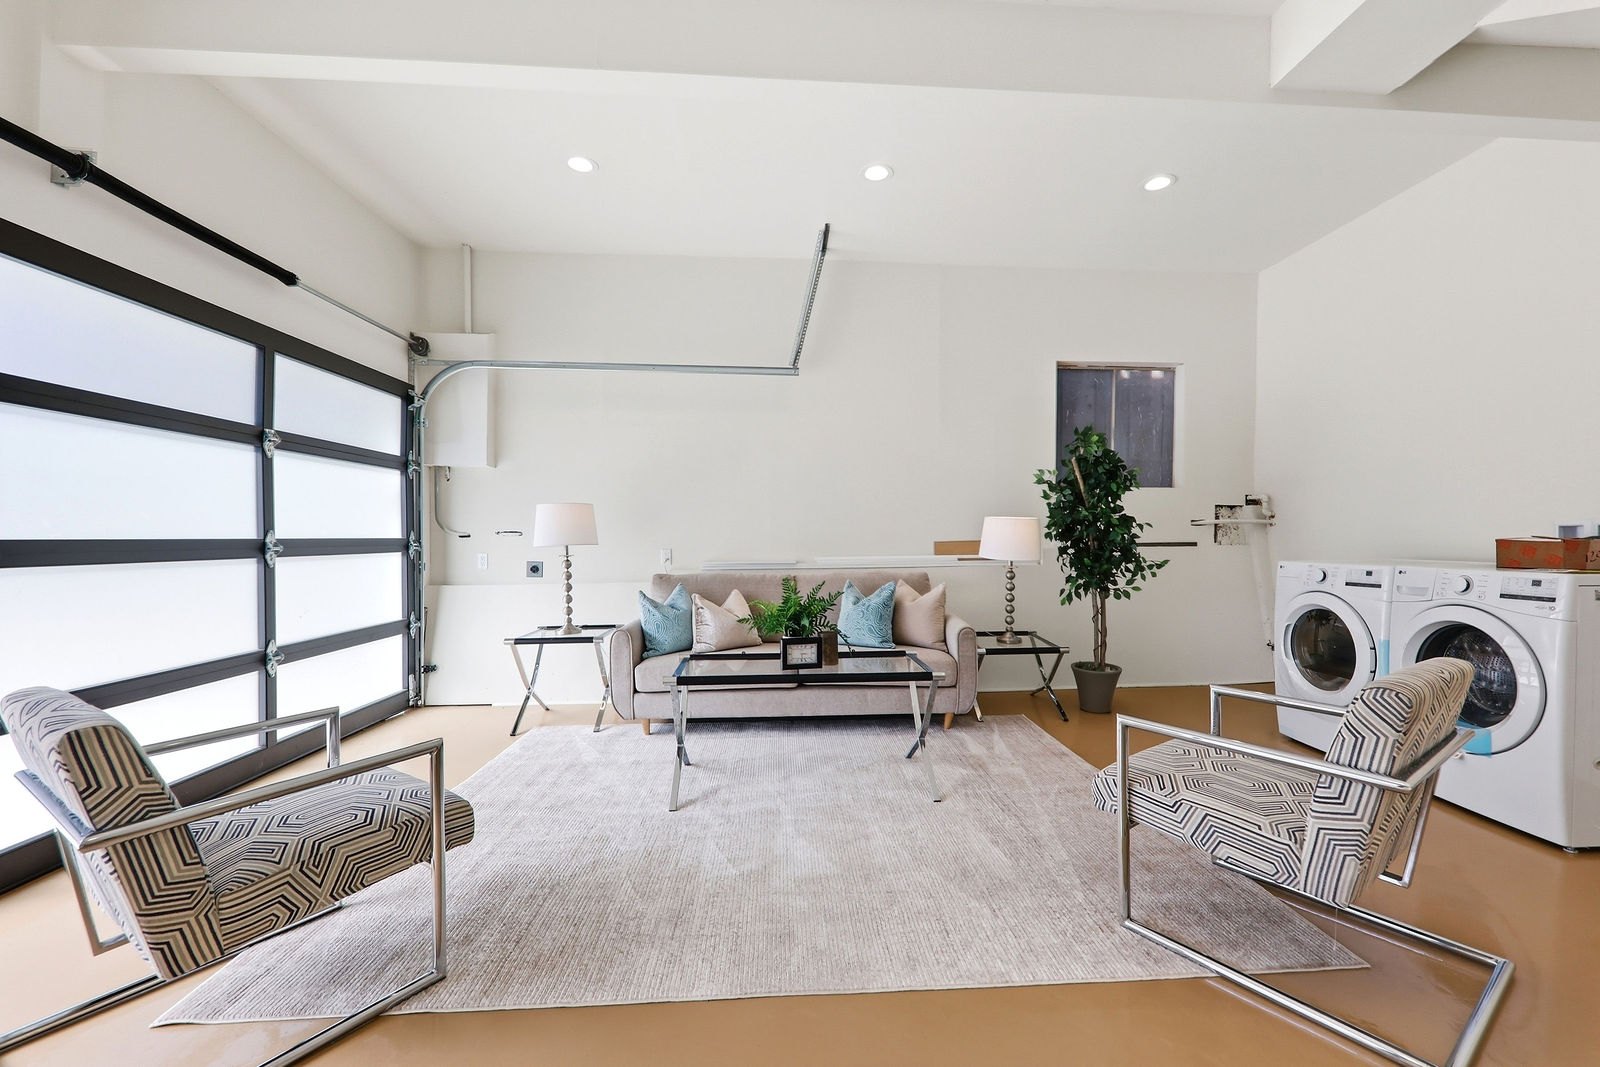
A condo does not need more square footage to feel spacious. It needs a layout buyers understand the moment they walk inside. In San Francisco, where condos often depend on efficient floor plans, careful staging can make compact rooms feel open, functional, and comfortable. At Let’s Stage It, we use furniture, lighting, and visual balance to help buyers focus on how well a condo lives.
Choose Furniture Sized for the Room
The fastest way to make a small condo feel crowded is to fill it with oversized furniture. A deep sectional, bulky coffee table, or large dining set can consume valuable floor space and interrupt traffic flow.
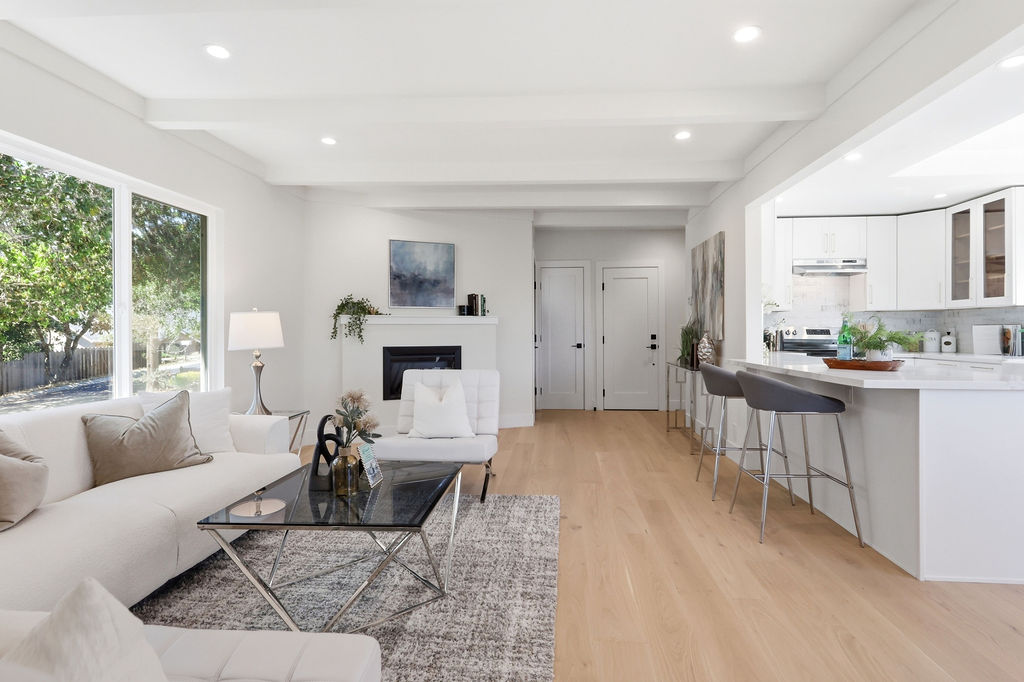
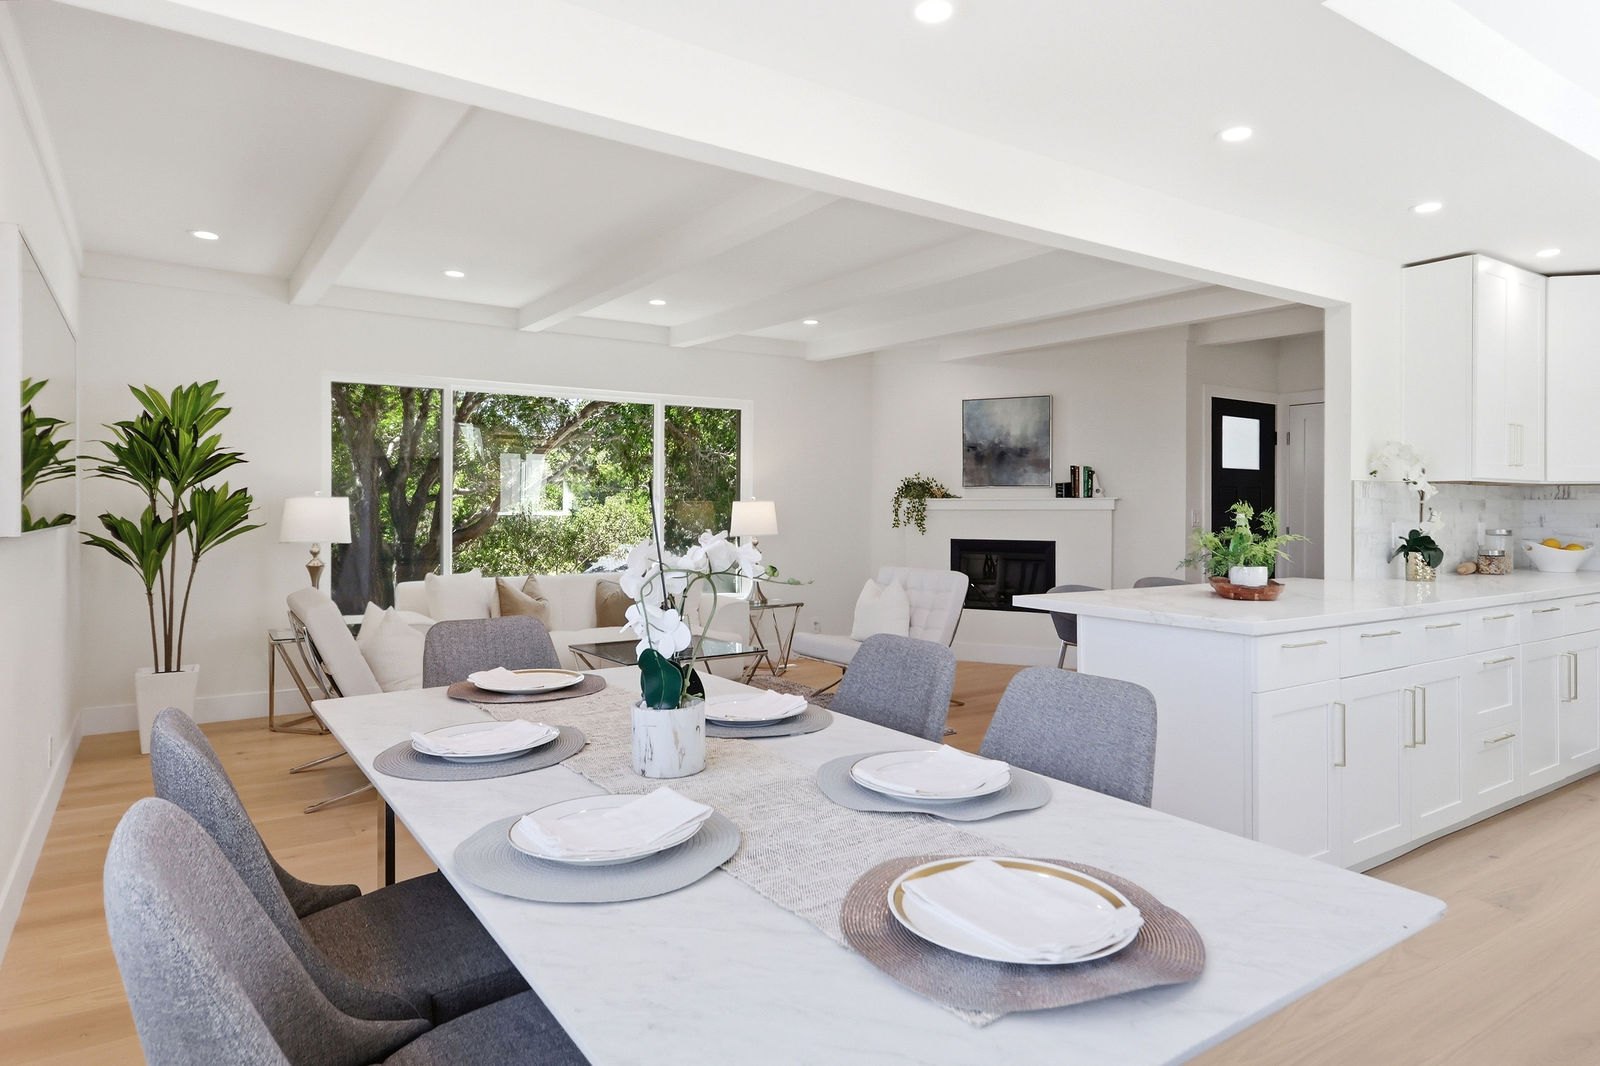
We select pieces with proportions suited to the room. A streamlined sofa, open-legged chairs, or smaller dining table can provide full function without dominating the space. Furniture should define how a room works while leaving enough visible floor area for buyers to move comfortably.
Keep Sightlines Open
In compact homes, what buyers see from one room into the next matters. Tall shelving, heavy window treatments, and furniture placed across natural pathways can visually divide a condo.
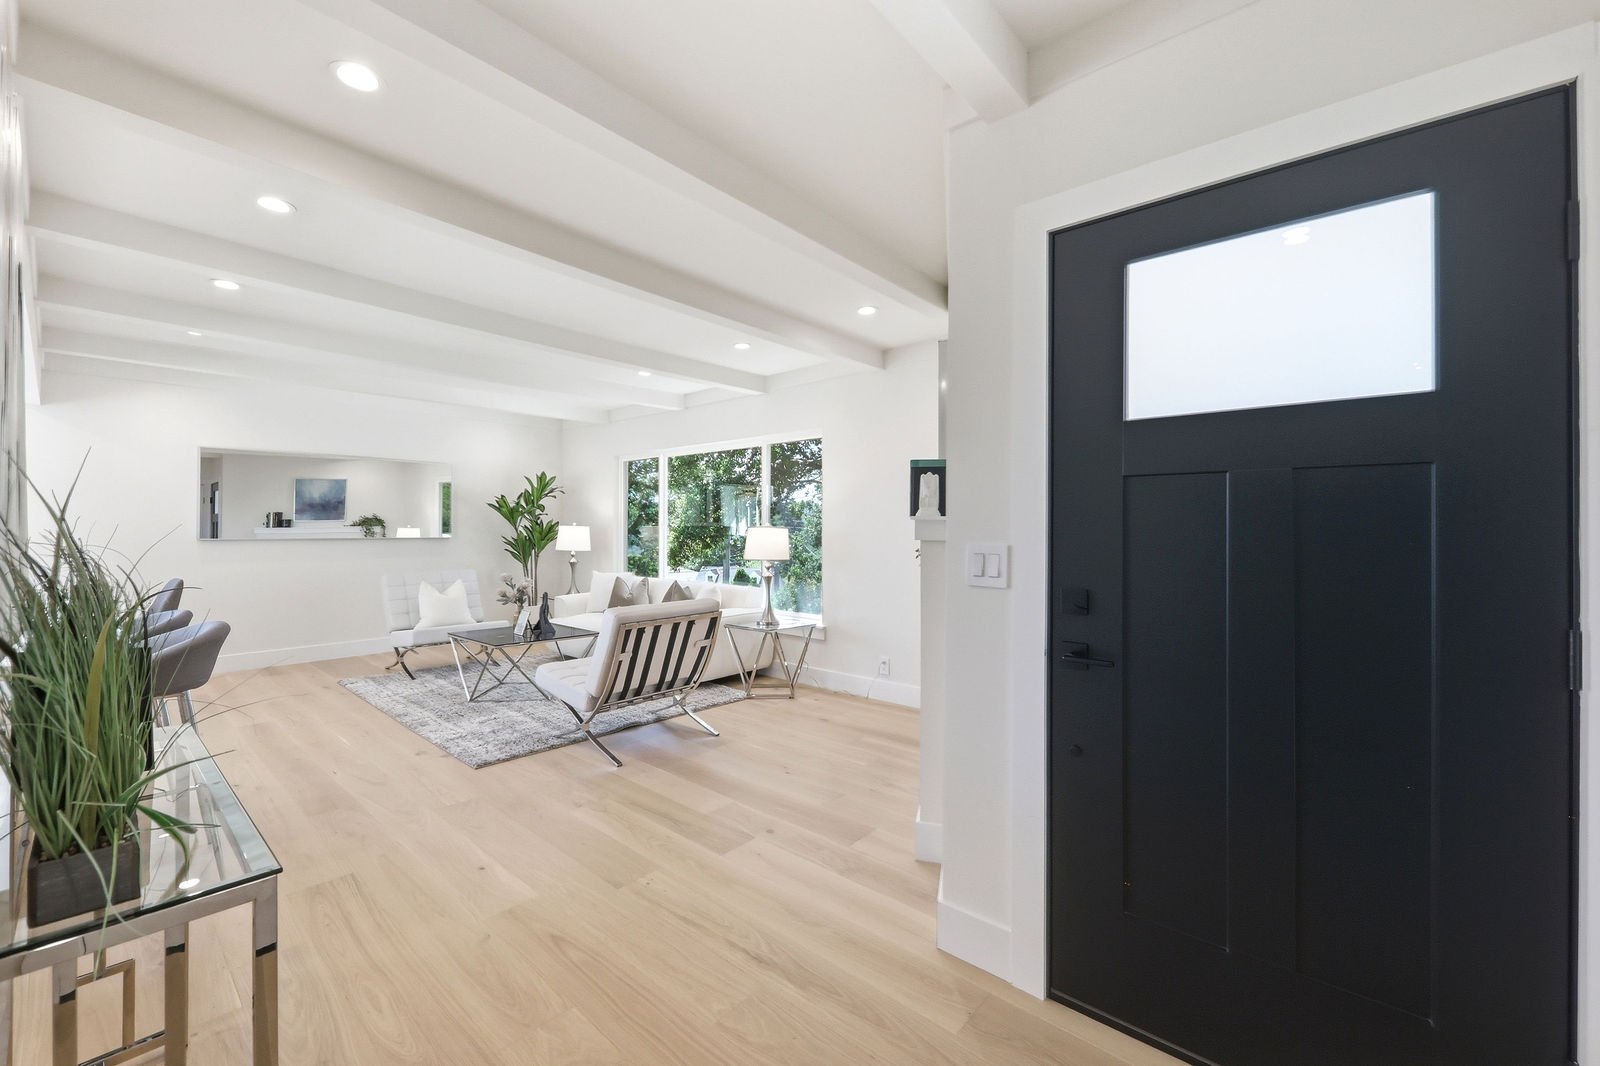
We keep major sightlines clear whenever possible. Lower-profile furnishings help buyers see across living and dining areas, while open windows allow natural light to travel through the home. If the condo has an attractive view, fireplace, built-in feature, or architectural detail, we arrange the room so the eye moves toward it naturally.
Use Light to Create More Visual Space
Dark corners can shrink a room. Good lighting helps define the full dimensions of a space and makes finishes easier to appreciate.
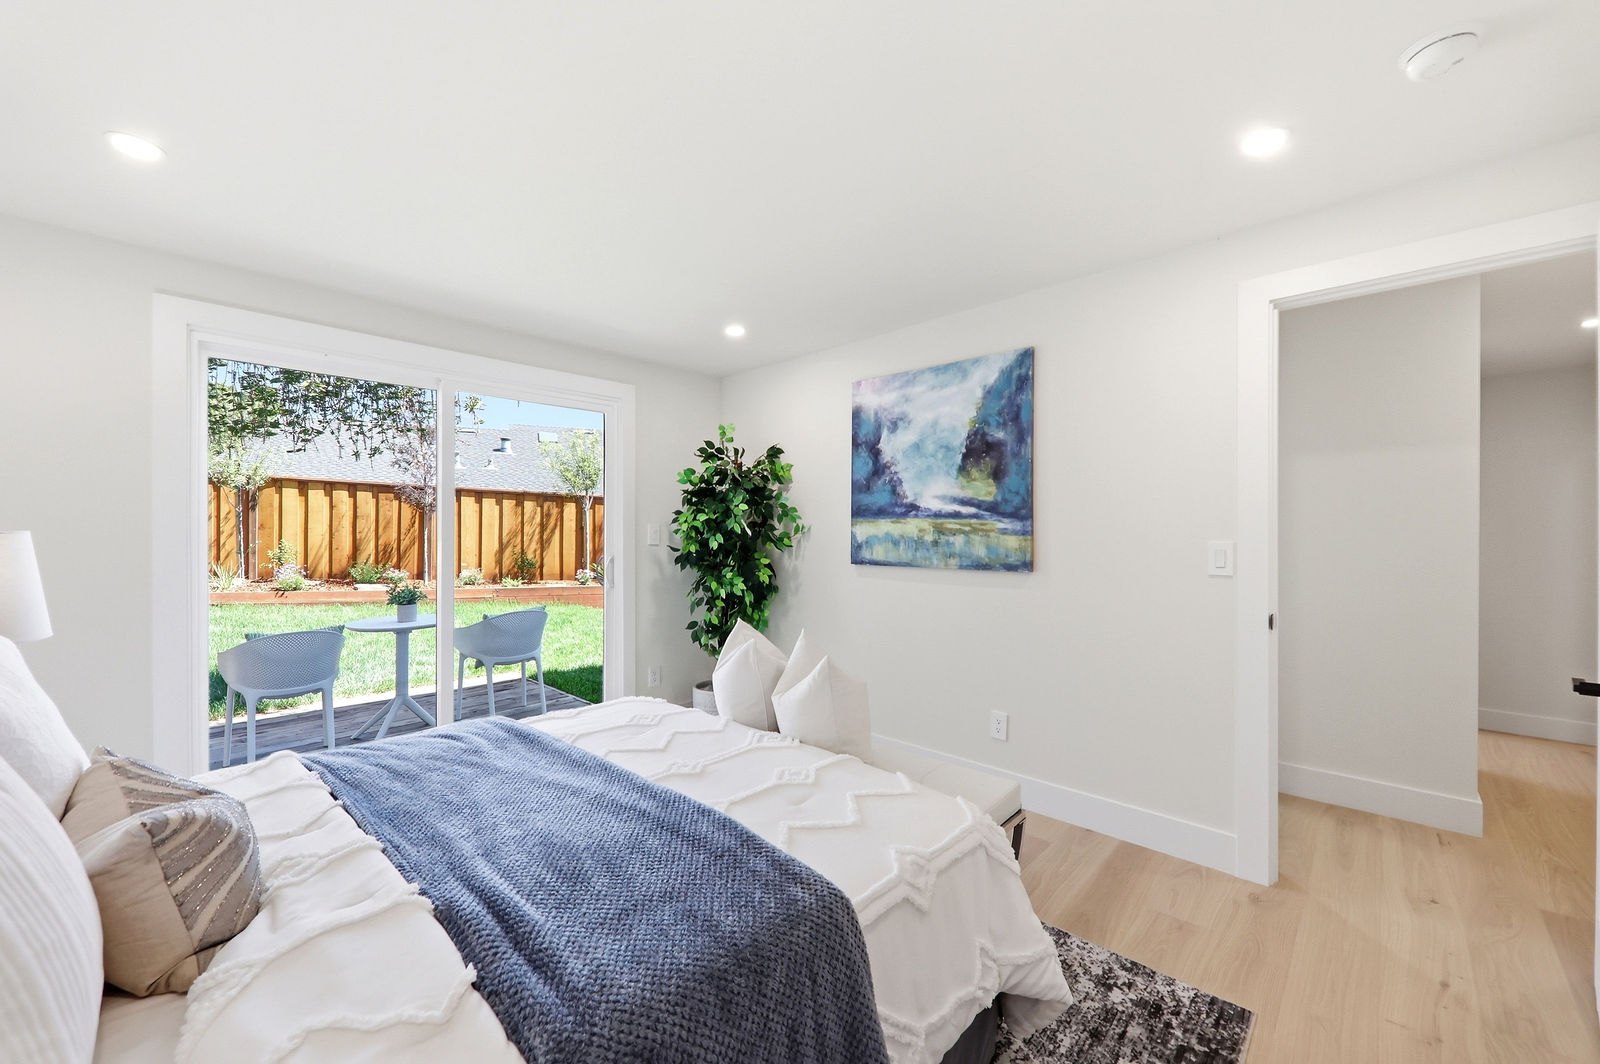
We recommend opening blinds or curtains before photographs and showings, cleaning windows, and using layered lighting where needed. Floor lamps and existing fixtures can create a brighter atmosphere.
Mirrors may also reflect light and add depth when placed carefully, especially in narrow entryways or darker living areas.
Give Every Area a Clear Purpose
Small condos often combine living, dining, and work functions into a single open room. Buyers should not have to guess where each activity fits.
A rug can anchor the living space. A compact dining table can establish an eating area. A narrow desk may turn an overlooked corner into a practical workspace. These visual boundaries make an open layout easier to understand without adding walls.
Clear purpose is especially valuable in listing photos because buyers can quickly see how the condo supports daily life.
Reduce Clutter Before Adding Décor
Small rooms magnify clutter. Too many accessories, crowded countertops, or overfilled shelves can distract buyers from the property itself.
We recommend editing first, then decorating selectively. A few coordinated accessories, artwork, pillows, and greenery add warmth without creating visual noise. Closets and storage areas should also be organized because buyers may inspect them during a showing.
Less does not mean empty. It means every visible piece earns its place.
Make the Whole Condo Feel Connected
A consistent color palette helps one room flow into the next. Repeating a few materials, tones, or textures creates continuity throughout the condo.
At Let’s Stage It, we stage vacant, occupied, and redesigned homes throughout San Francisco and the Peninsula using furniture, art, and décor selected for the property. Our goal is to help buyers see comfort, function, and possibility from the first photograph through the final showing.
If you are preparing a San Francisco condo for market, professional staging can help every room work harder. Contact Let’s Stage It for a complimentary quote and let us create a presentation designed to make compact spaces feel open, intentional, and ready for buyers.