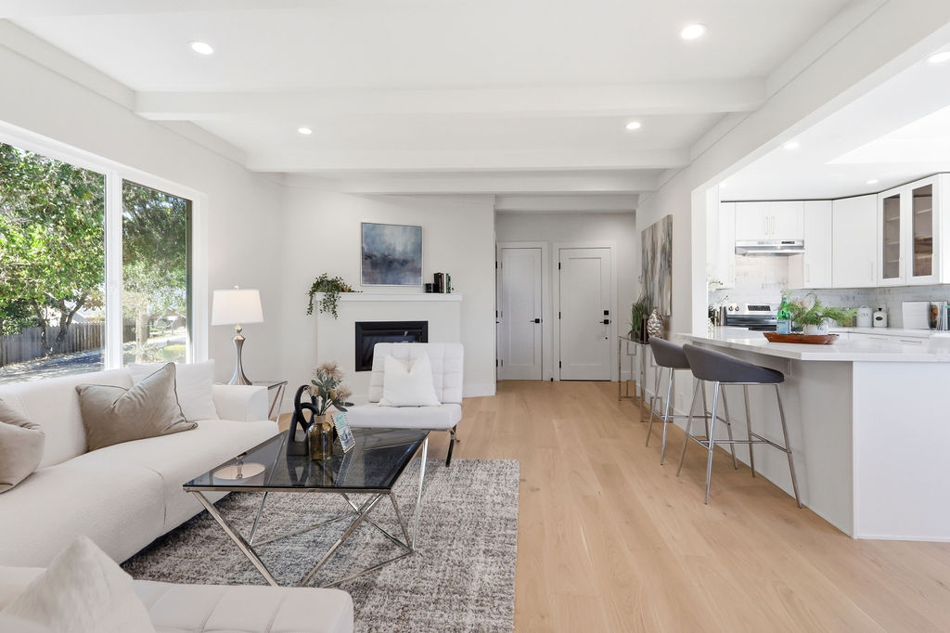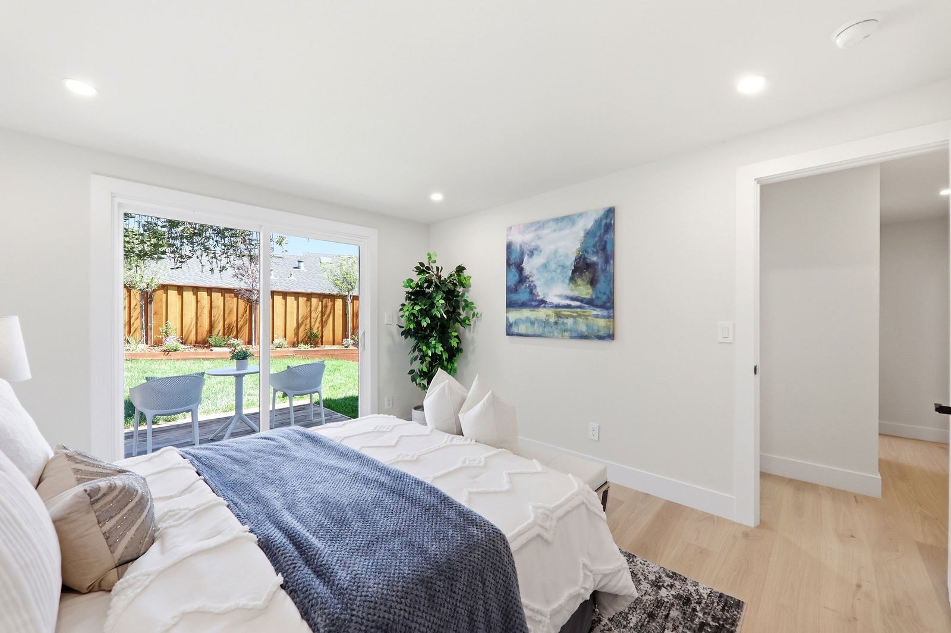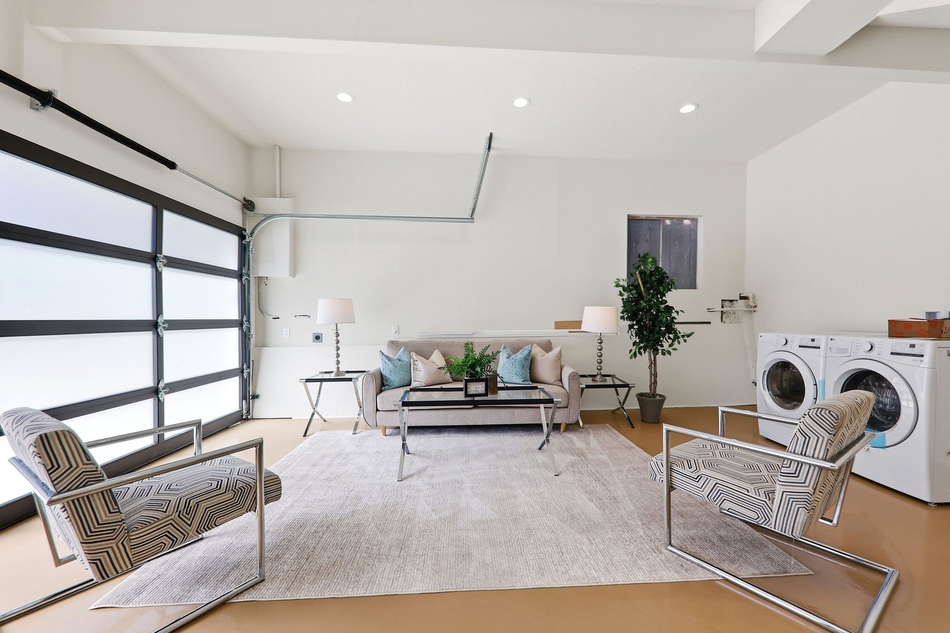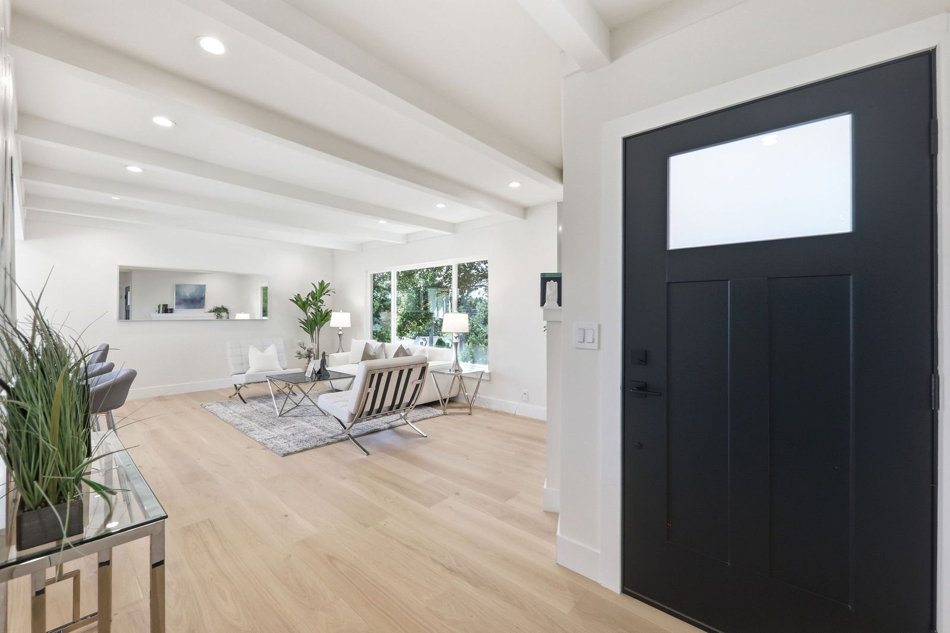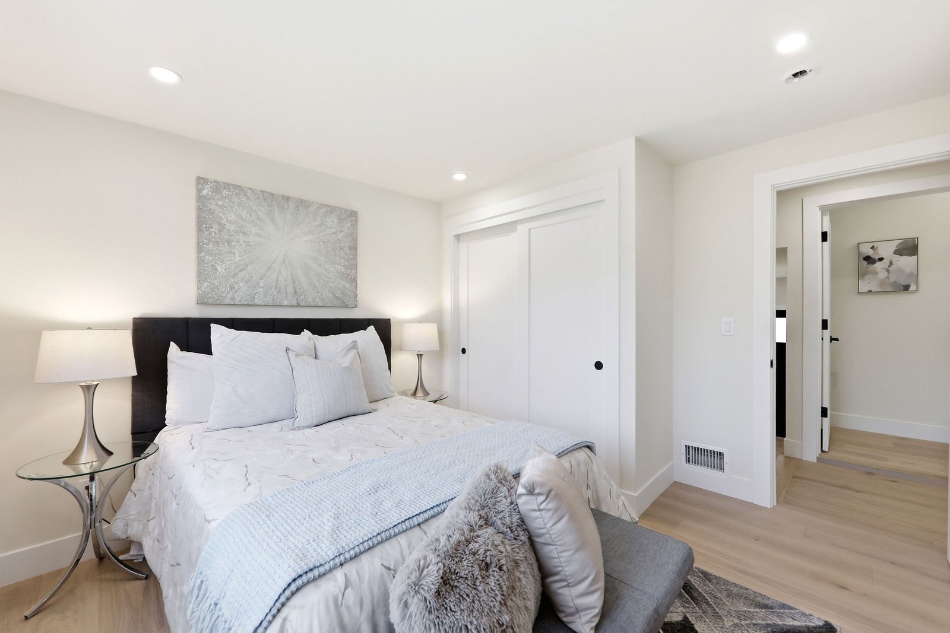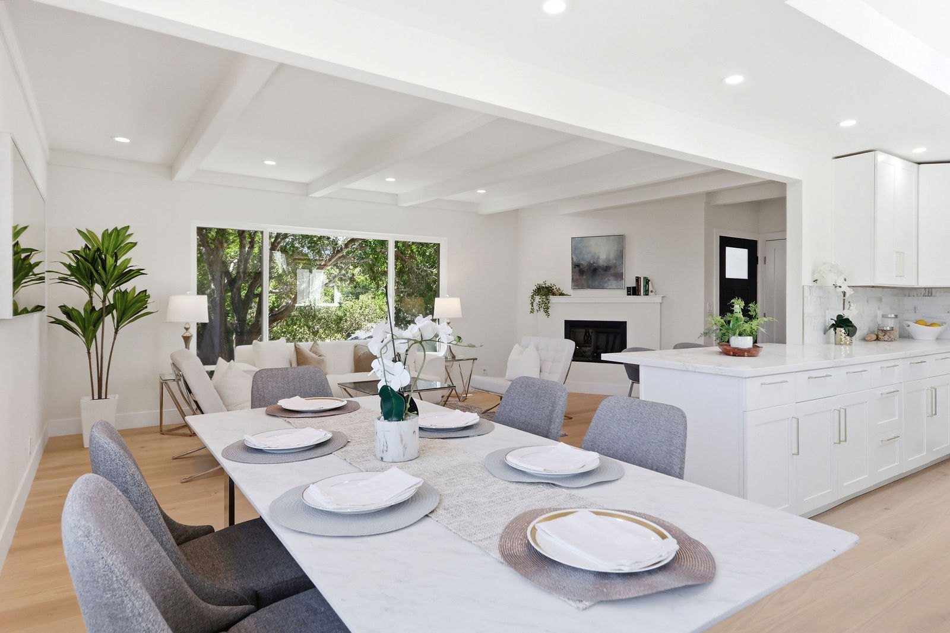
Open floor plans give lofts their character, but they also create a staging challenge. Without walls, buyers may struggle to understand where living, dining, sleeping, and work areas belong. At Let’s Stage It, we stage lofts to keep their openness intact while giving every area a clear purpose.
The goal is not to divide the loft into smaller rooms. Instead, we use furniture, rugs, lighting, and scale to create functional zones buyers will recognize immediately. When the layout feels intentional, the property becomes easier to imagine as a home.
Use Furniture to Define Each Zone
Furniture placement does most of the heavy lifting in an open loft. A sofa will create the edge of a living area without closing off the room. A dining table provides another section with a clear function, while a slim desk near a window will establish a work zone.
We avoid pushing every piece against a wall. Floating furniture often works better because it creates natural boundaries while keeping traffic paths open. The right arrangement also improves sightlines from the entry and adds depth to listing photos.
Let Rugs Create Visual Boundaries
Area rugs are one of the simplest ways to separate functions without building walls. A large rug under the living room furniture anchors conversation space, while another under the dining table creates a distinct eating area.
The key is choosing sizes suited to the loft. Rugs that are too small can make furniture feel disconnected. Properly scaled rugs help each zone feel complete while still belonging to the larger open plan.
Keep Sightlines Clean
Open floor plans sell flexibility, so staging should never make the space feel crowded. We use low-profile furniture, lighter visual elements, and minimal accessories where possible. Screens, shelving, or low cabinets may suggest privacy around a sleeping area or office without blocking light or interrupting the loft’s volume.
This is especially important in San Francisco lofts with tall windows, exposed brick, concrete floors, beams, or other architectural details. Buyers should notice those features rather than furniture competing with them.
Use Lighting to Support Different Functions
One large overhead fixture rarely does enough in an expansive loft. Layered lighting helps different zones feel useful and comfortable. Task lighting works well near desks and kitchen counters; floor and table lamps warm living areas. Pendant lights will help define dining space.
Accent lighting can also draw attention to brick walls, artwork, beams, or tall ceilings. The result feels more inviting without sacrificing the industrial character buyers often want from a loft.
Play Up Vertical Space
Lofts often offer more height than traditional homes, and staging should take advantage of it. Taller shelving, oversized artwork, and properly scaled furnishings help buyers appreciate the vertical volume.
At the same time, we balance those larger pieces with softer textures. Rugs, upholstery, pillows, wood tones, and greenery can reduce the cold feeling sometimes created by concrete, glass, and metal.
Show Buyers How Daily Life Works
The strongest loft staging answers practical questions before buyers have to ask them. Where will they sleep? Can they work from home? Is there room to entertain? Where does storage go?
At Let’s Stage It, we use staging to make those answers visible while preserving the open character that makes loft living appealing. Our team stages occupied, vacant, and redesigned properties throughout San Francisco and the Peninsula.
If you are preparing a San Francisco loft for market, professional staging will help buyers understand both the architecture and the lifestyle. Contact Let’s Stage It for a complimentary quote and let us create an open-plan presentation built around flow, function, and buyer connection.