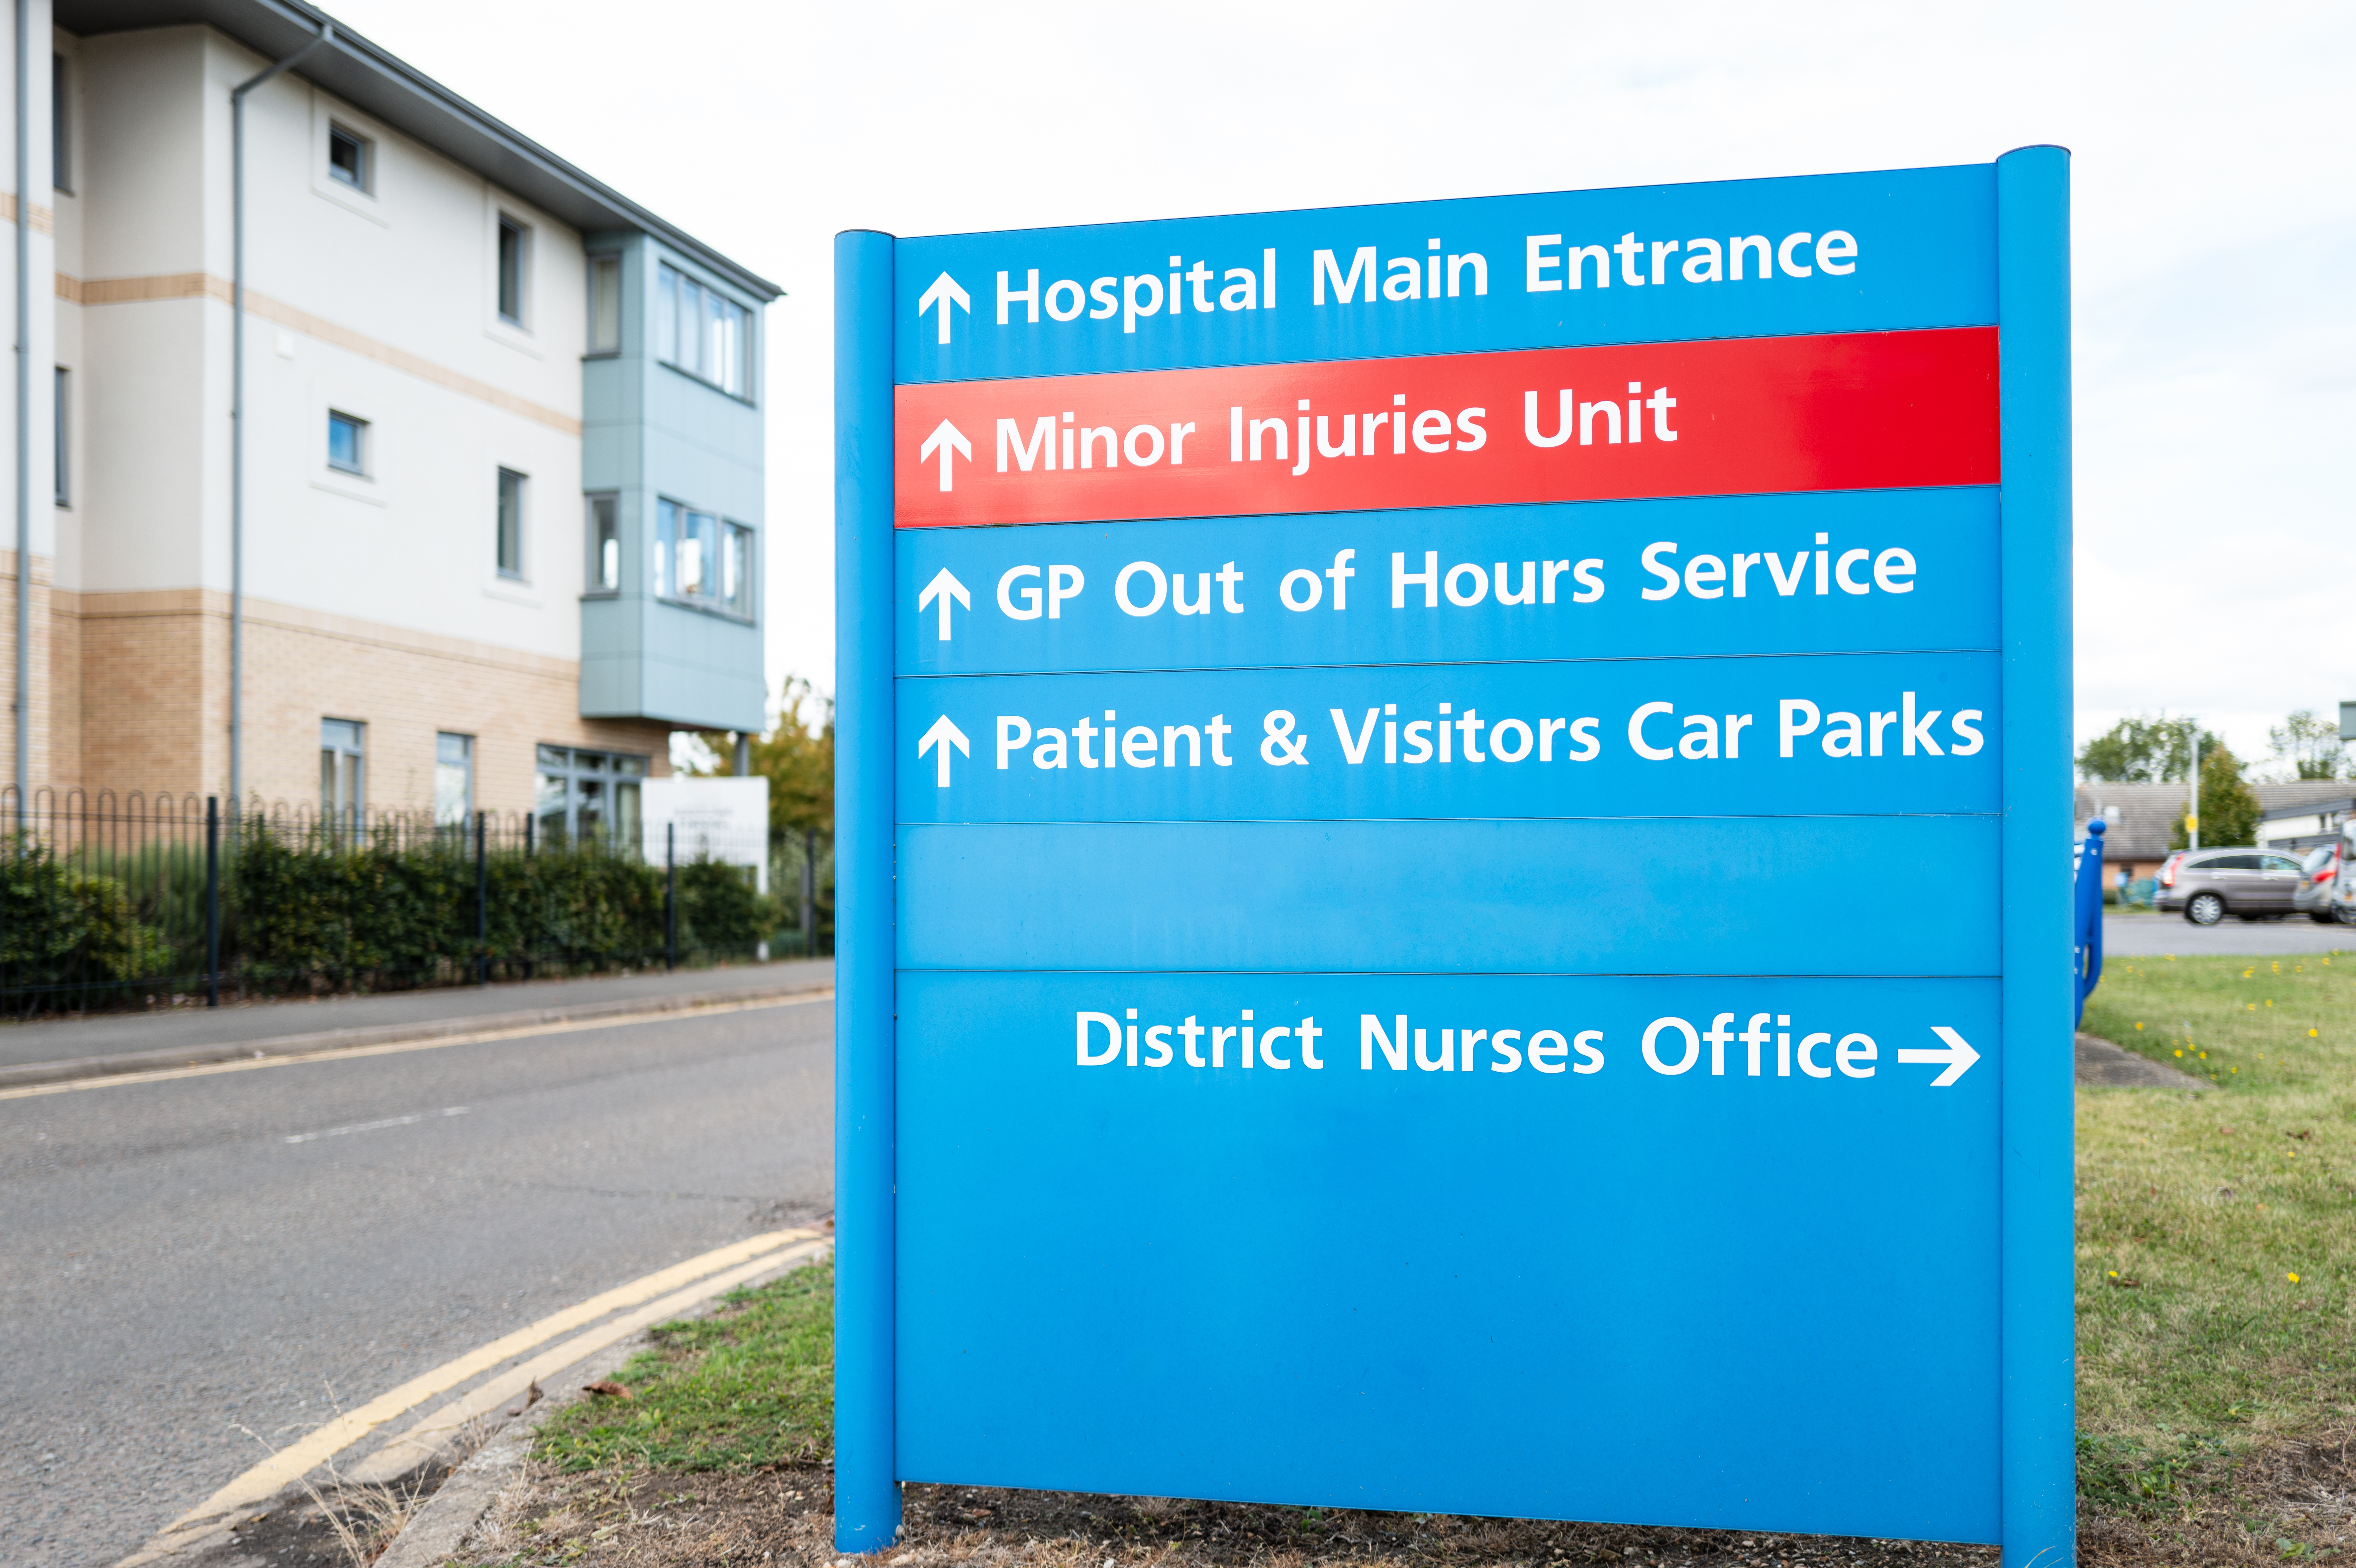
 A lost patient usually shows up late to the appointment. A late patient pushes the next appointment back, and the one after that, and so on through the rest of the day. By 2:00 p.m., the whole schedule is running behind, and your front desk staff is fielding phone calls from patients who can’t find the building. That cascade starts outside in the parking lot, and it ends at the exam room door. Grand Rapids Sign Company is based right here in Walker, and a strong medical wayfinding plan prevents most of those calls before they happen.
Start at the Street With Exterior Identification
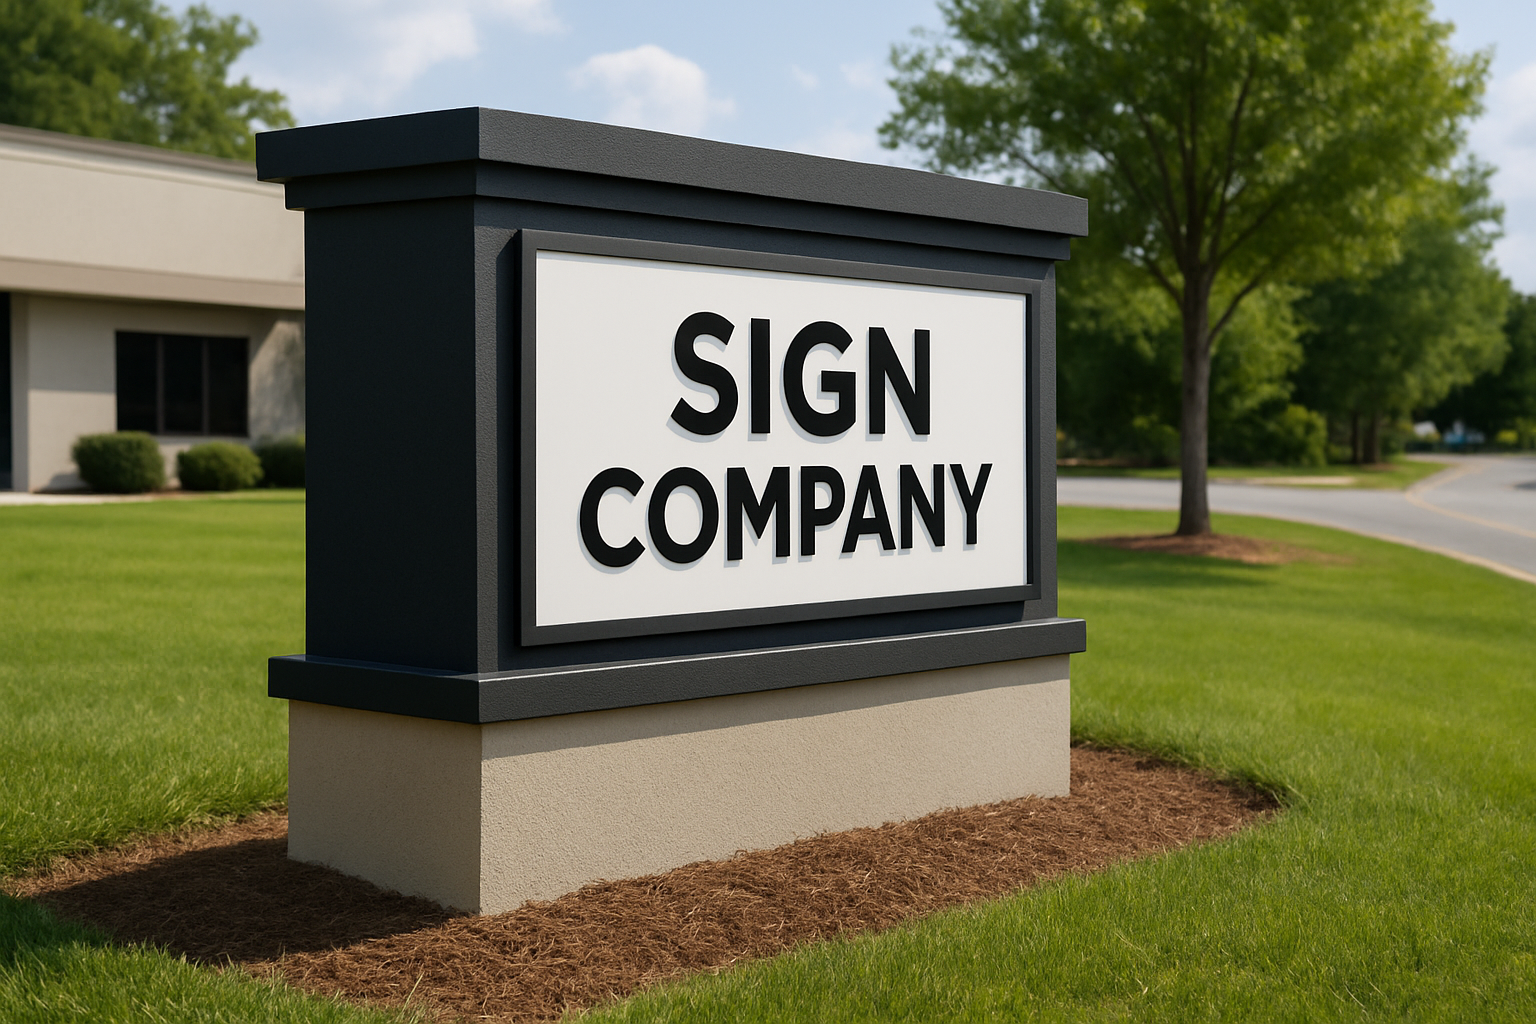
The plan has to start where the patient starts, which is the turn lane on the main road. Your clinic needs a monument or building-mounted sign that reads cleanly from normal approach speed with enough lead time for the driver to make the turn. We size exterior signs so the patient sees the facility before the driveway is already behind them.
Parking Lot Directionals Point to the Correct Entry
Once the patient is in the lot, the plan must point them to the right entry door for their specialty. Multi-specialty buildings lose patients between the parking stall and the entrance because the signage gap starts there. We include directionals at every decision point, every fork, every parking section, and every choice between two doors.
Entry Identification Confirms the Right Door
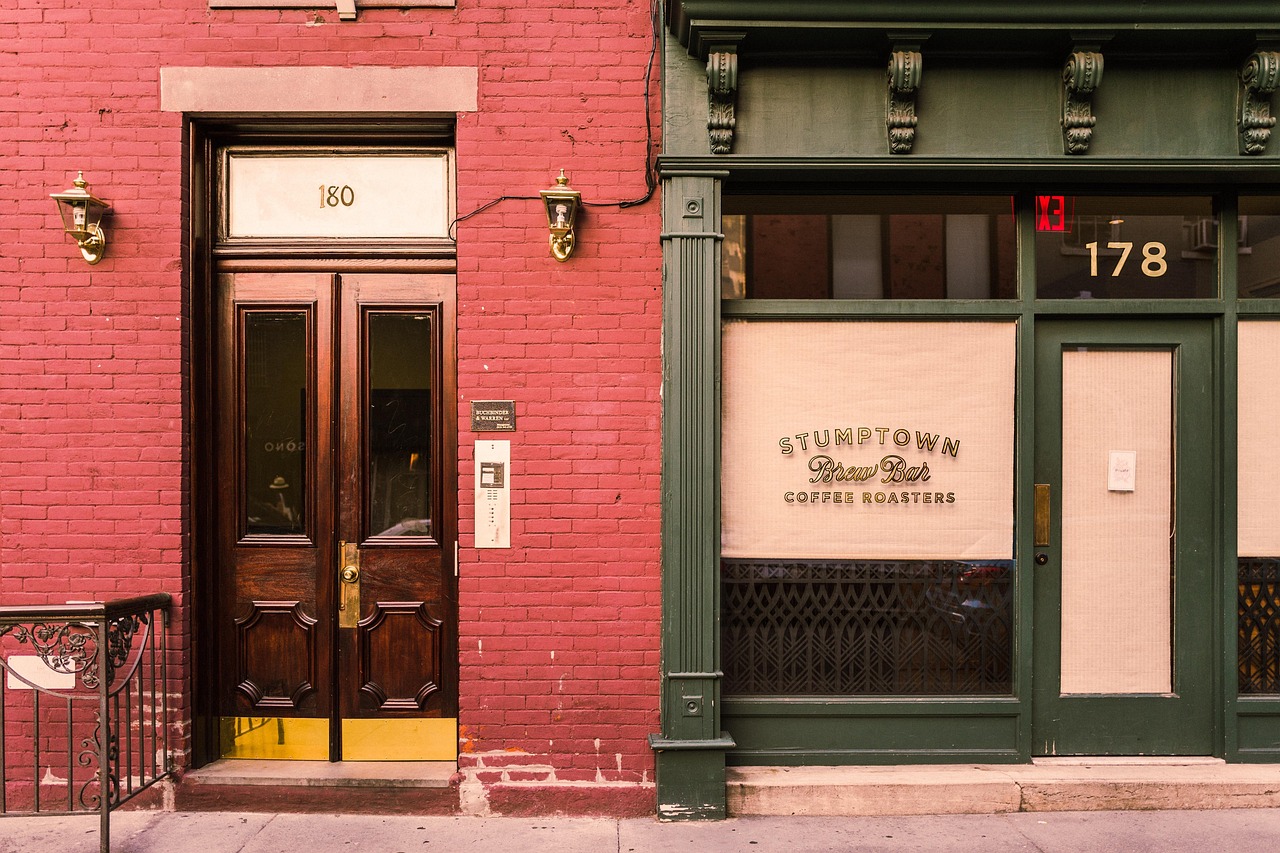
Your patient should know they’re at the right door before they put a hand on the handle. The plan includes entry signs naming the department, the suite range, and the clinic hours. Nobody should walk into the wrong lobby, stand there confused, and have to ask a stranger where they’re supposed to be.
Interior Directories Updated on a Real Schedule
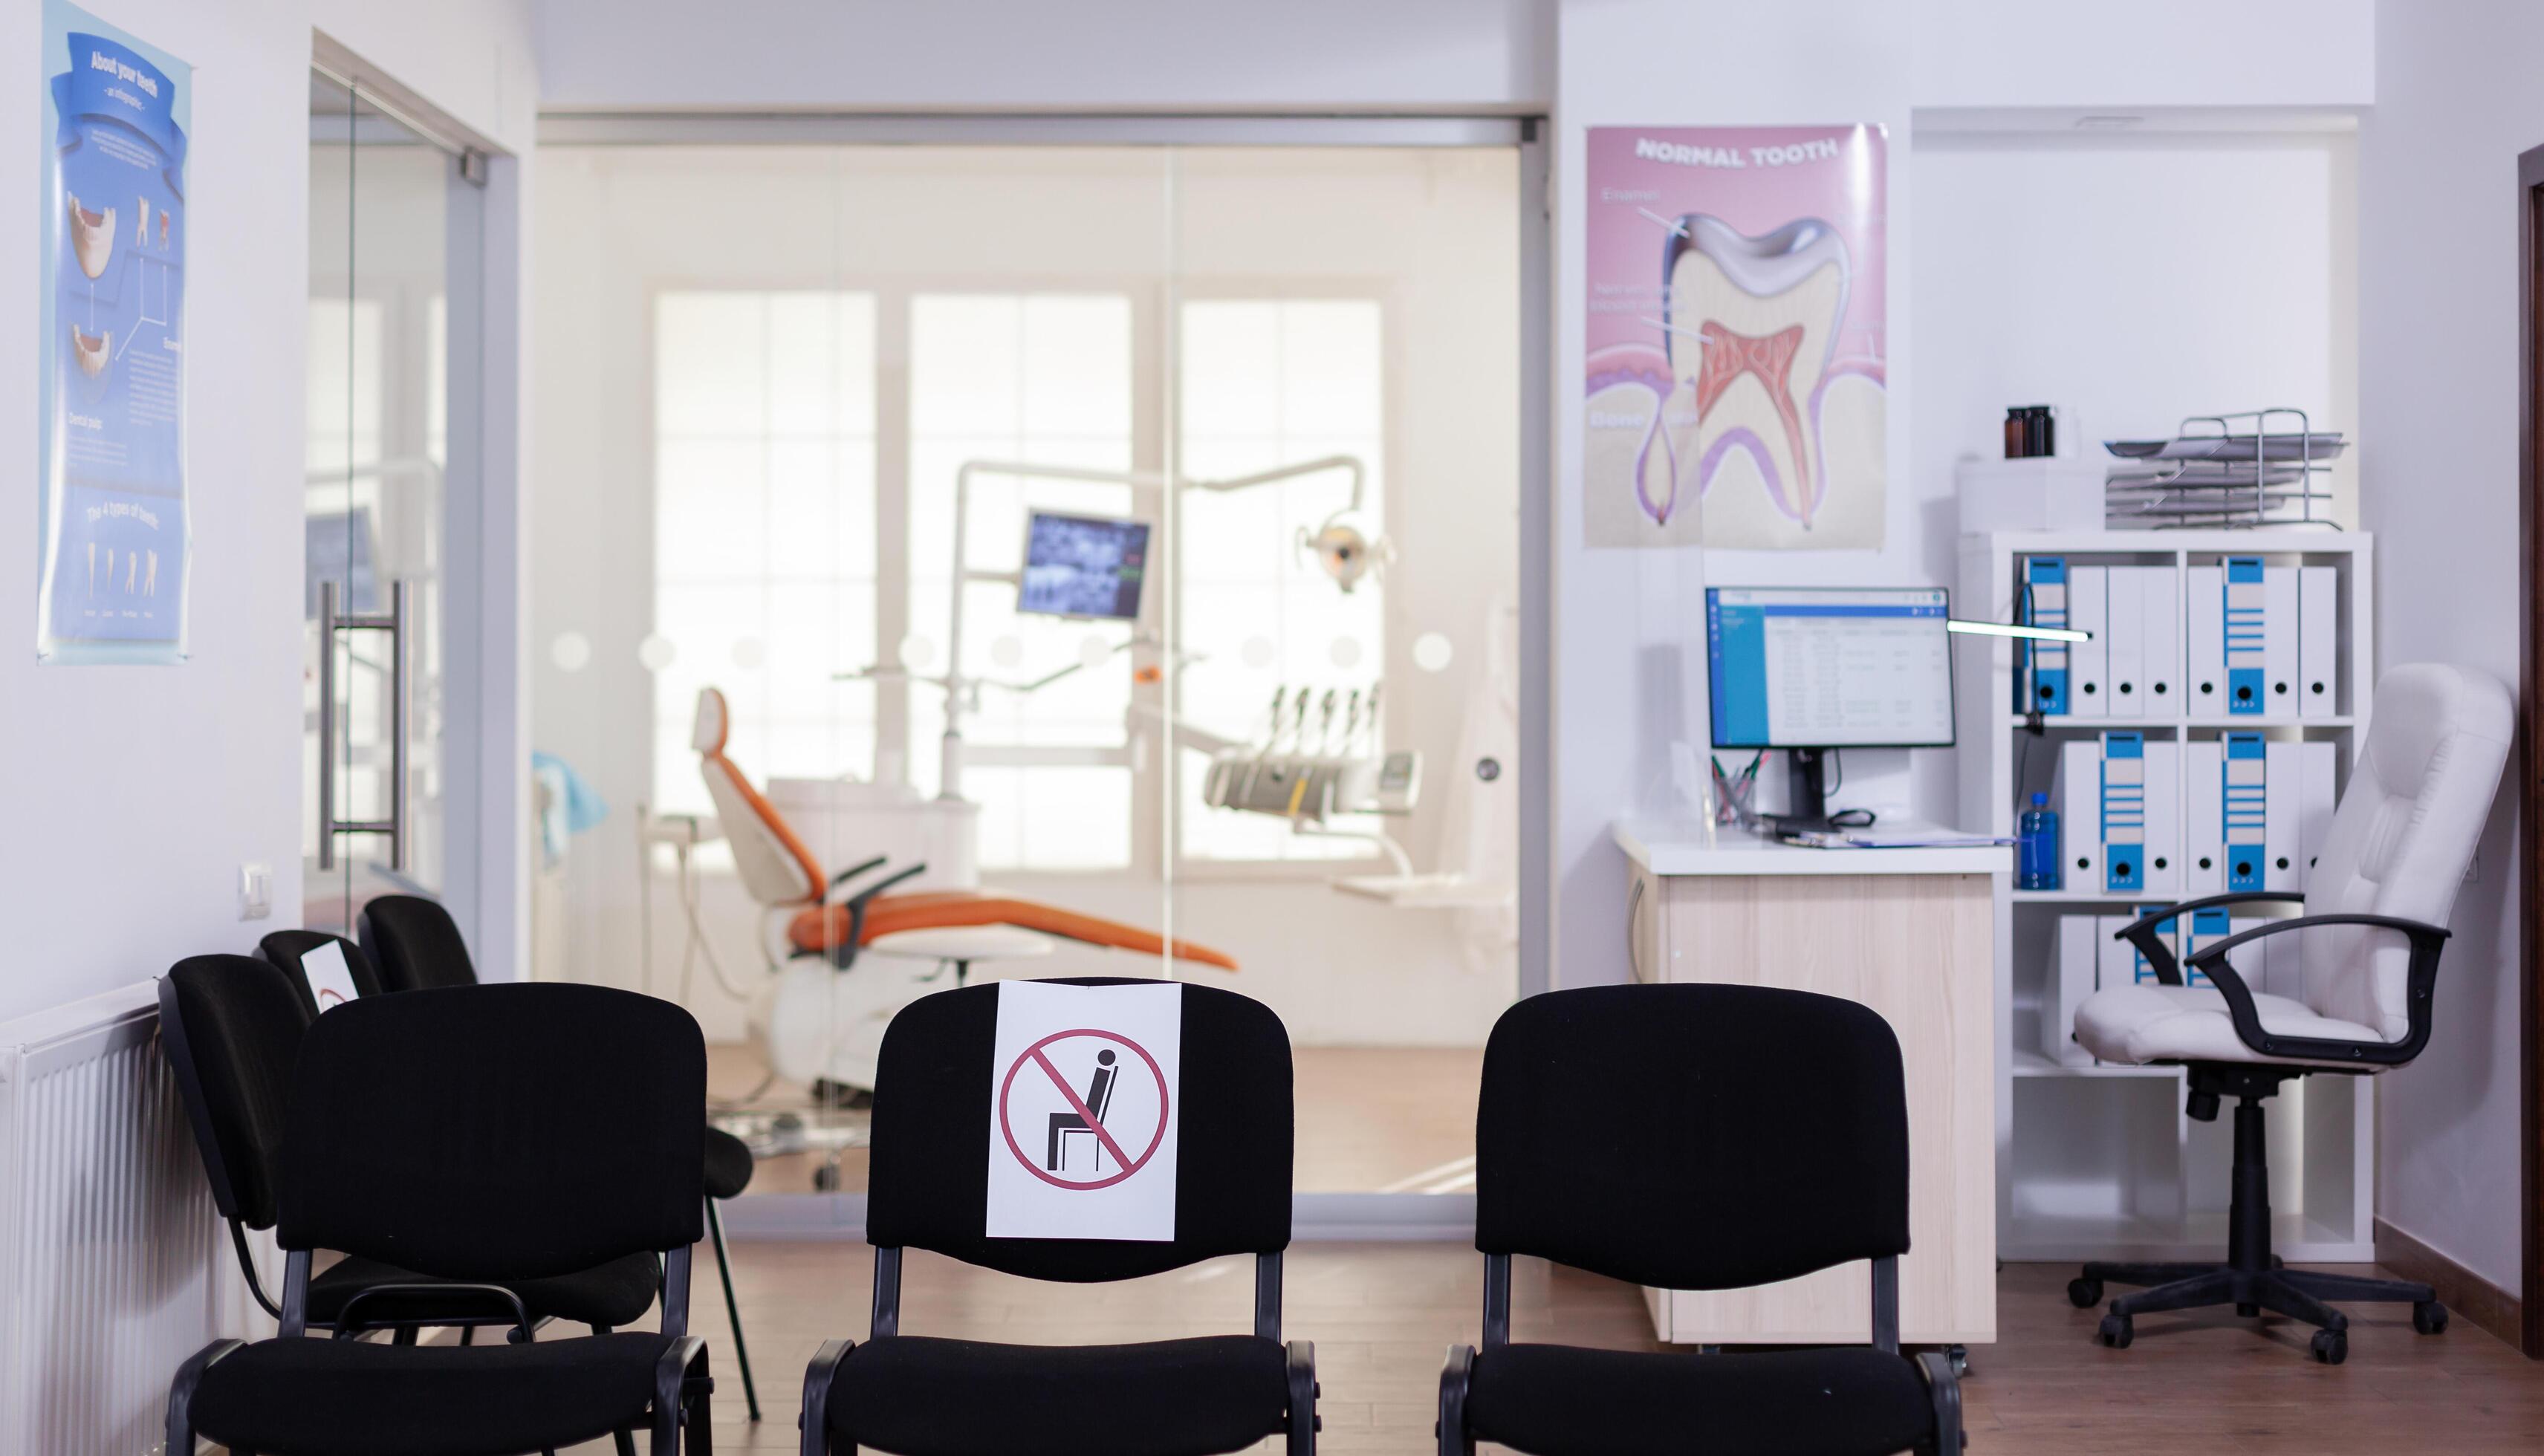
Once the patient is inside, they hit the first hallway decision point within a few steps of the entry. The plan must include a directory updated on a schedule that matches your tenant turnover, because outdated directories send patients to suites that belong to practices that moved out six months ago. Updating the directory is a maintenance plan, not a one-time install.
Room Identification That Passes ADA Inspection
Every clinical space needs a room identification sign the patient and a wheelchair user can both find by touch and by sight. The plan specifies tactile characters, Grade 2 Braille, and mounting locations that meet the 2010 ADA Standards without shortcuts. A plan that skips this step fails inspection and costs you twice when the signs get replaced later.
What Plenty of Facilities Miss on Tactile Signs
Pay attention to this one if your plan is in draft form. The 2010 ADA Standards require the lowest tactile character baseline to sit at least 48 inches above the floor, the highest tactile character baseline to sit no more than 60 inches above the floor, placed on the latch side of the door, and rendered in Grade 2 Braille. Grade 1 Braille signs fail inspection even when they look correct to the eye. We also specify high-contrast sans-serif fonts for clinical signs because patients with low vision read them faster and more accurately than decorative fonts.
Your Plan, Suite by Suite, Built With Our Crew
Call us at (616) 284-8739 when your facility needs a wayfinding plan that holds together from the parking lot to the last exam room. We’ll put the plan together with you suite by suite, starting at the street and working inward through every hallway. You’ll end up with one document your staff and your patients can both rely on.