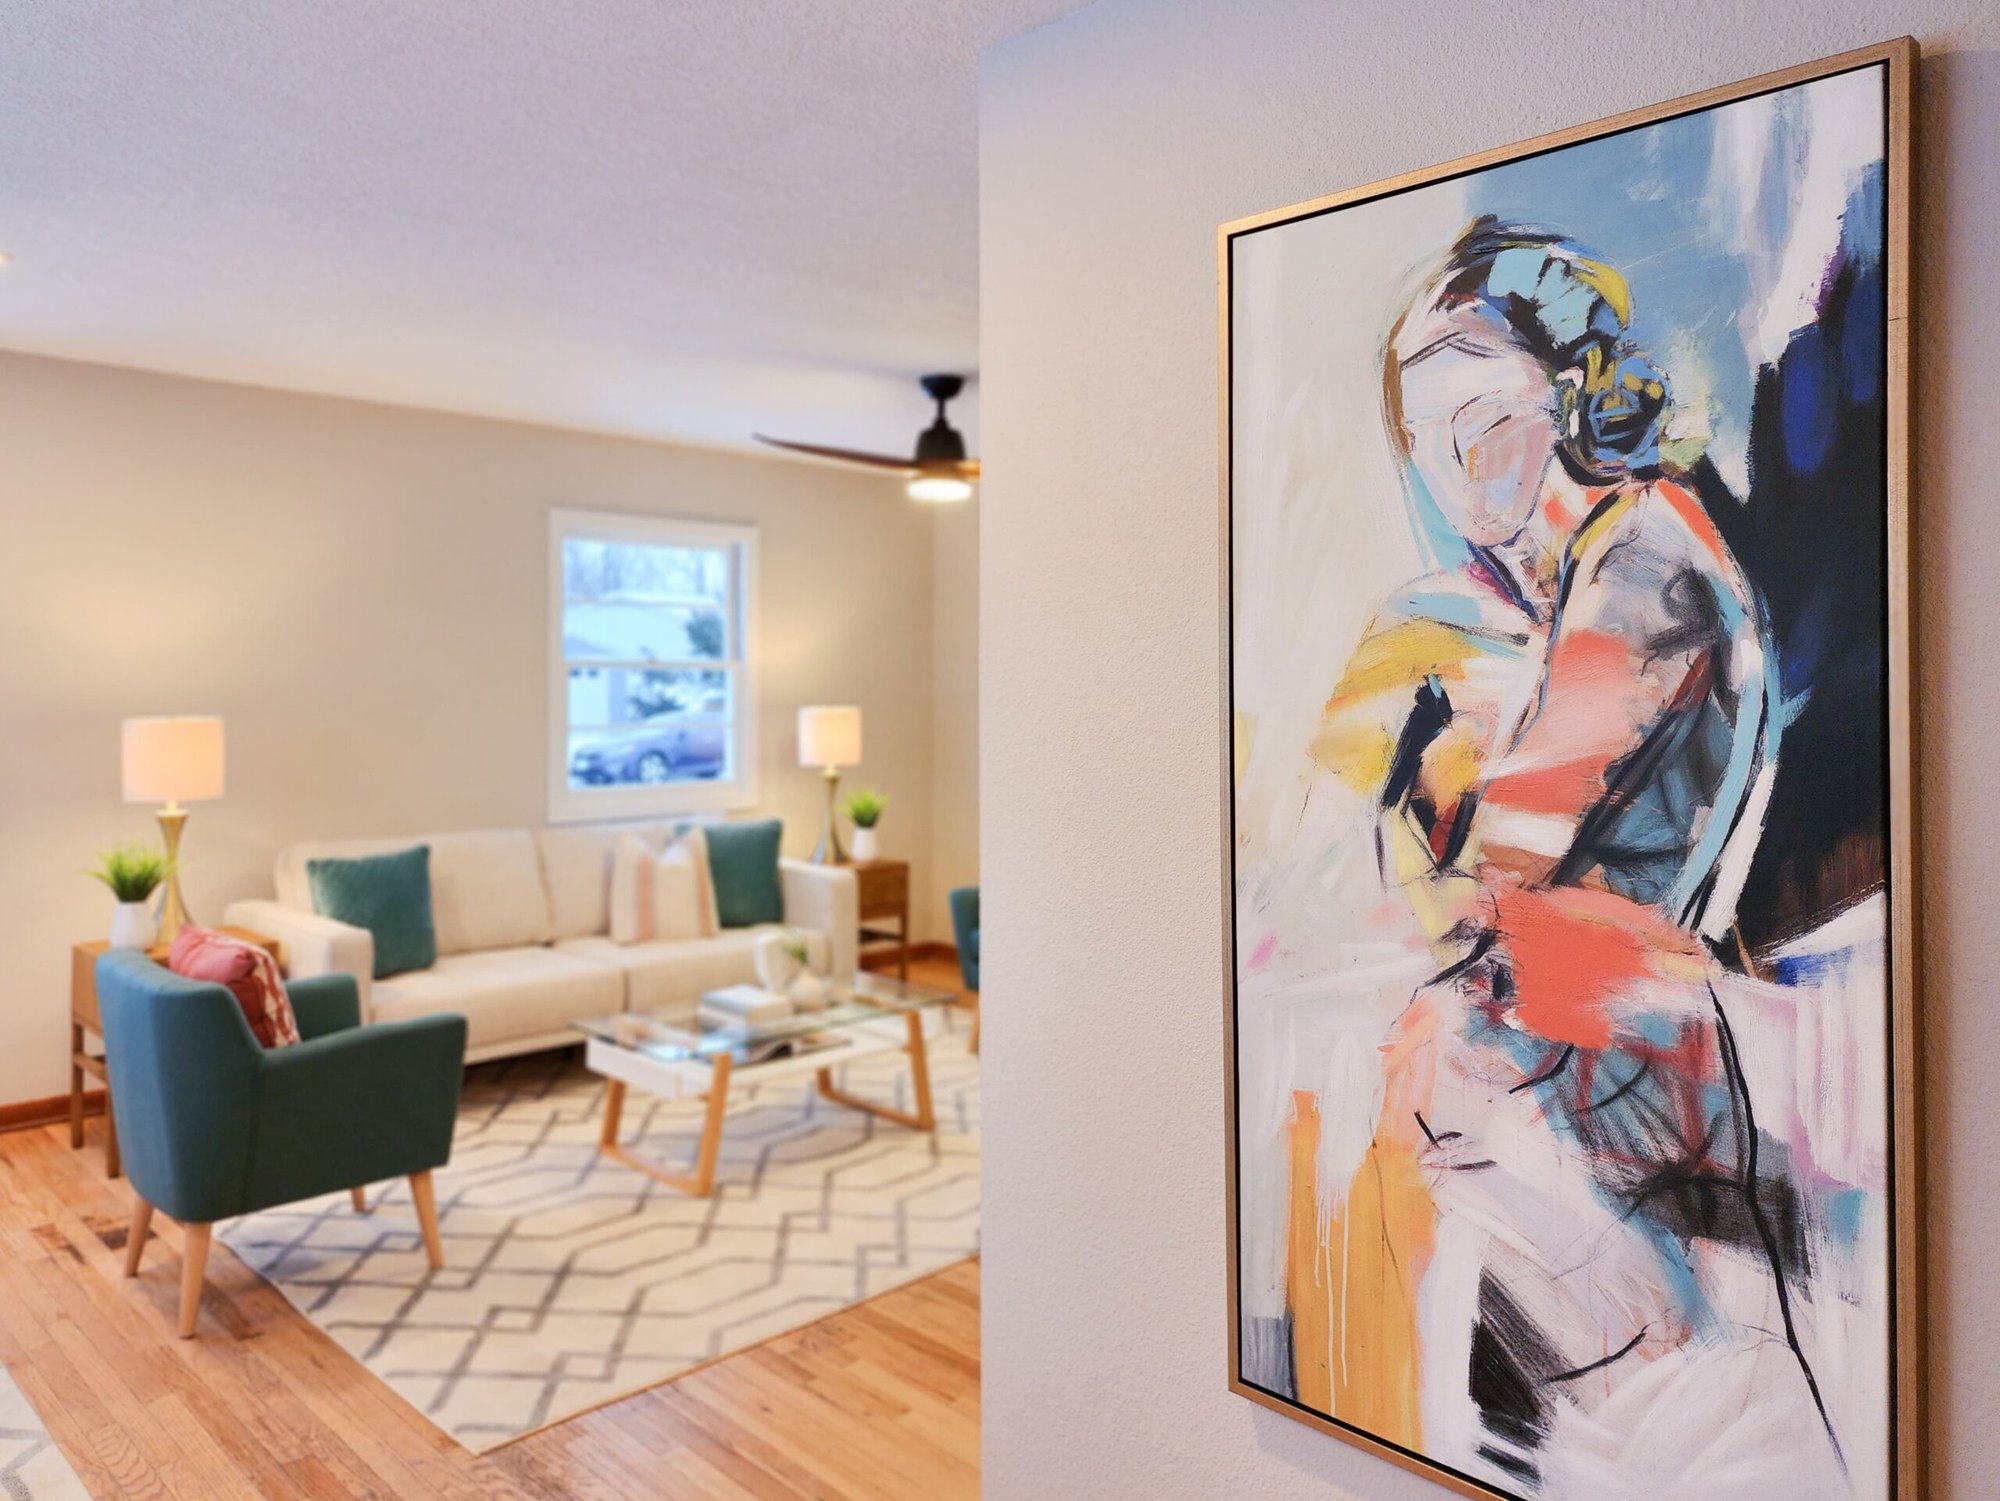
Open your front door at four on an October afternoon and look straight through your townhome. You'll see the stairs a few steps in, the living room past them and a bright window at the far end, with a dimmer stretch in between. At Sell It Well Home Staging, we're a Boone company that stages attached homes for Ankeny sellers, and that walk from the door to the back window is where our plan comes from. In Ankeny's many new-construction neighborhoods, the same route shapes the listing photos that help an attached home make a buyer's tour list.
The First Few Steps Inside Show the Stairs
From the doorway, the stairs are usually the first thing in view, and the household tends to collect at their foot. A coat tree, a shoe rack and the day's bags land there because the door is right beside them. Stagers take the bulky coat tree and the shoe rack away from the entry stair and keep the path around the stairs open. The rail stays in sight, and so does the newel post, which holds the handrail where the stairs end. Once that first view is clear, the stair shows as the line that joins your floors, and the entry looks like a room in its own right. When the entry still needs a surface for keys, stagers use a narrow console set flat against the wall so the first step stays clear.
Halfway Back, the Daylight Thins Out
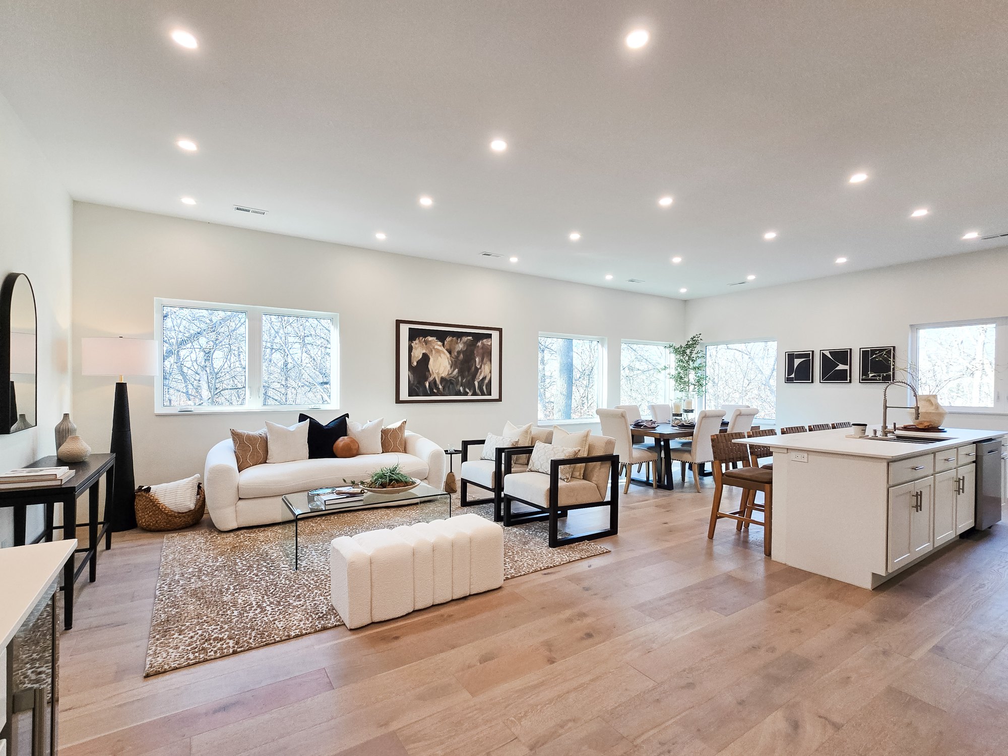
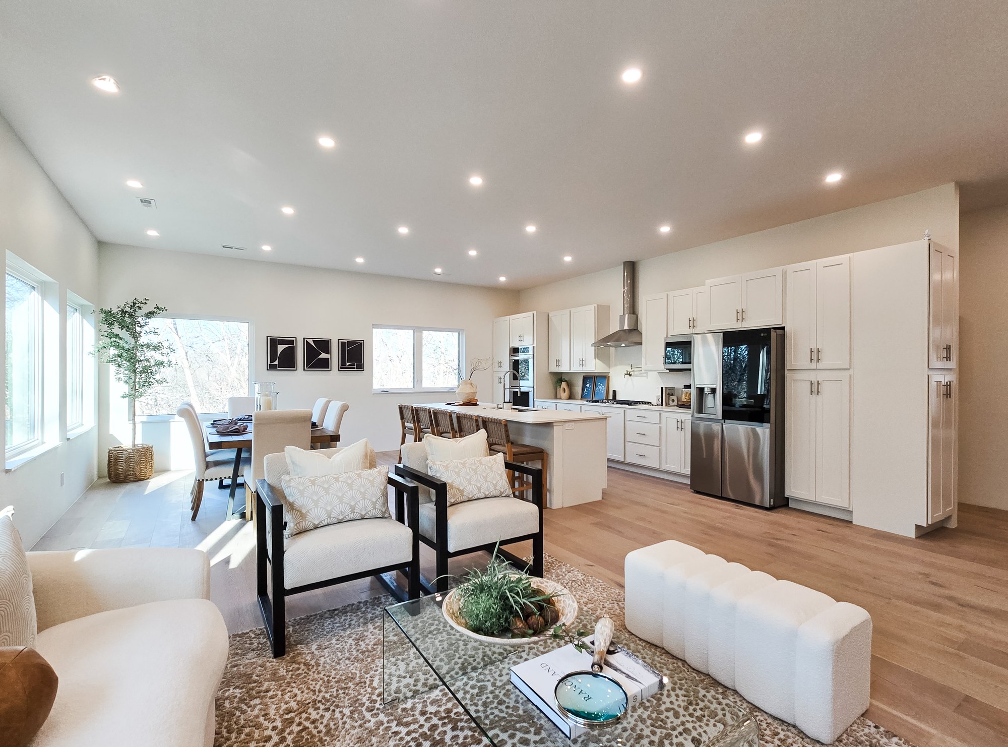
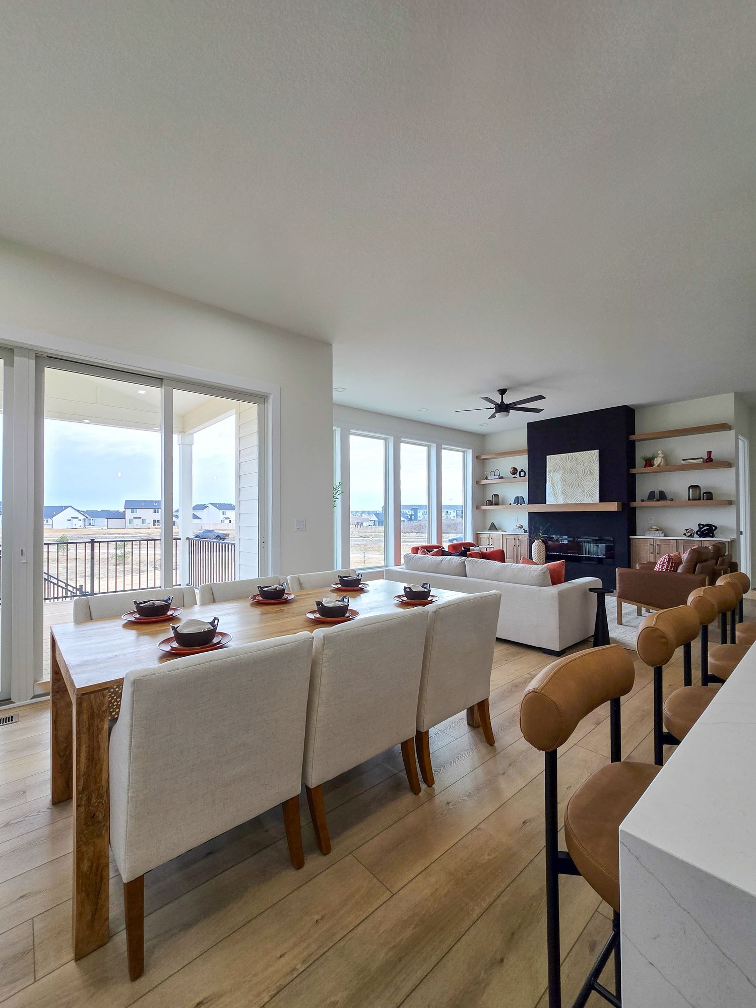
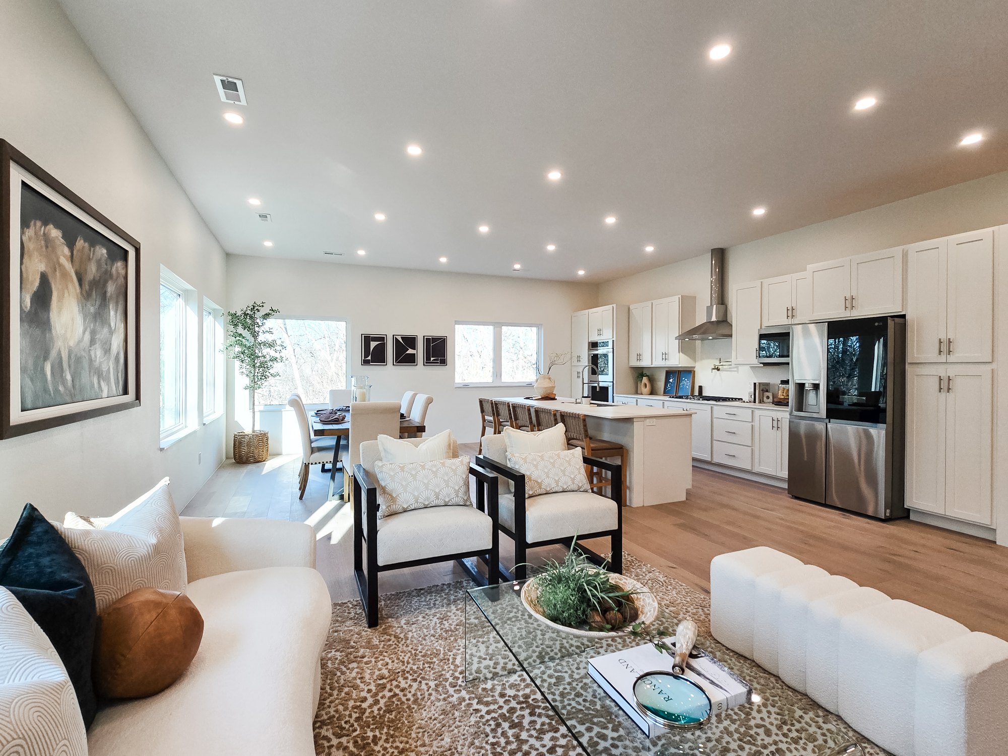
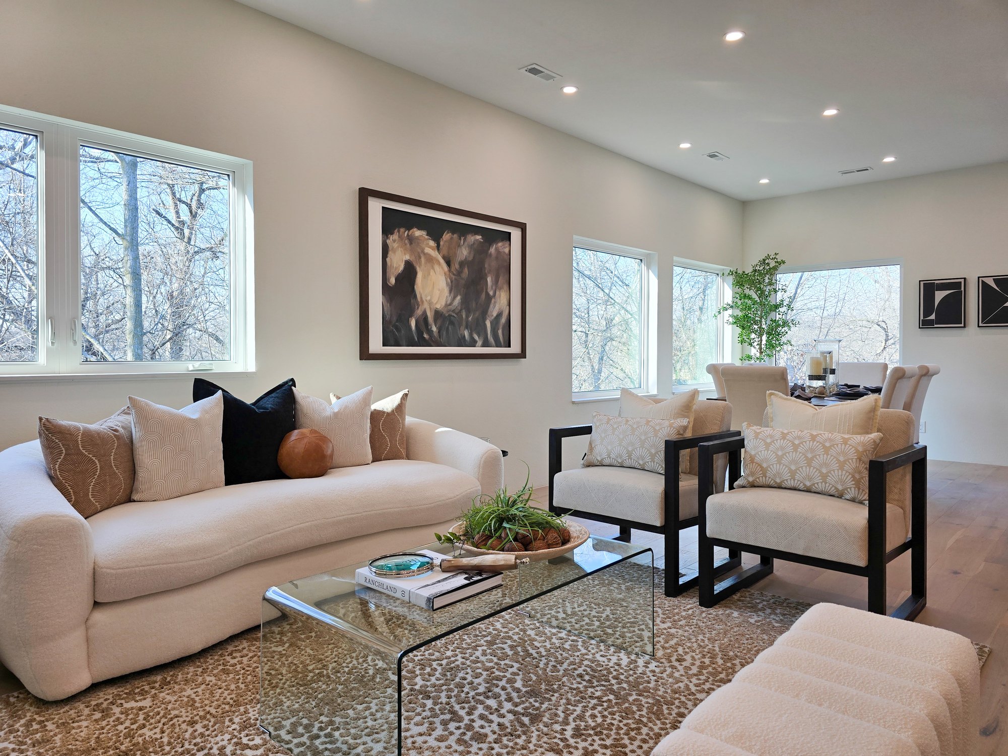
Keep walking, and you'll notice the light change about where the kitchen or hallway starts. An interior townhome shares both side walls, so its windows sit at the front and back and the middle of each floor gets the least daylight. That middle stretch is what the camera catches behind the sofa in your main living photo. Stagers keep the windows uncovered and leave the light fixtures in place, so nothing subtracts from the daylight you have. With the lamps turned on as well, the room photographs evenly lit from the front window to the back one.
The Living Room Along the Long Wall
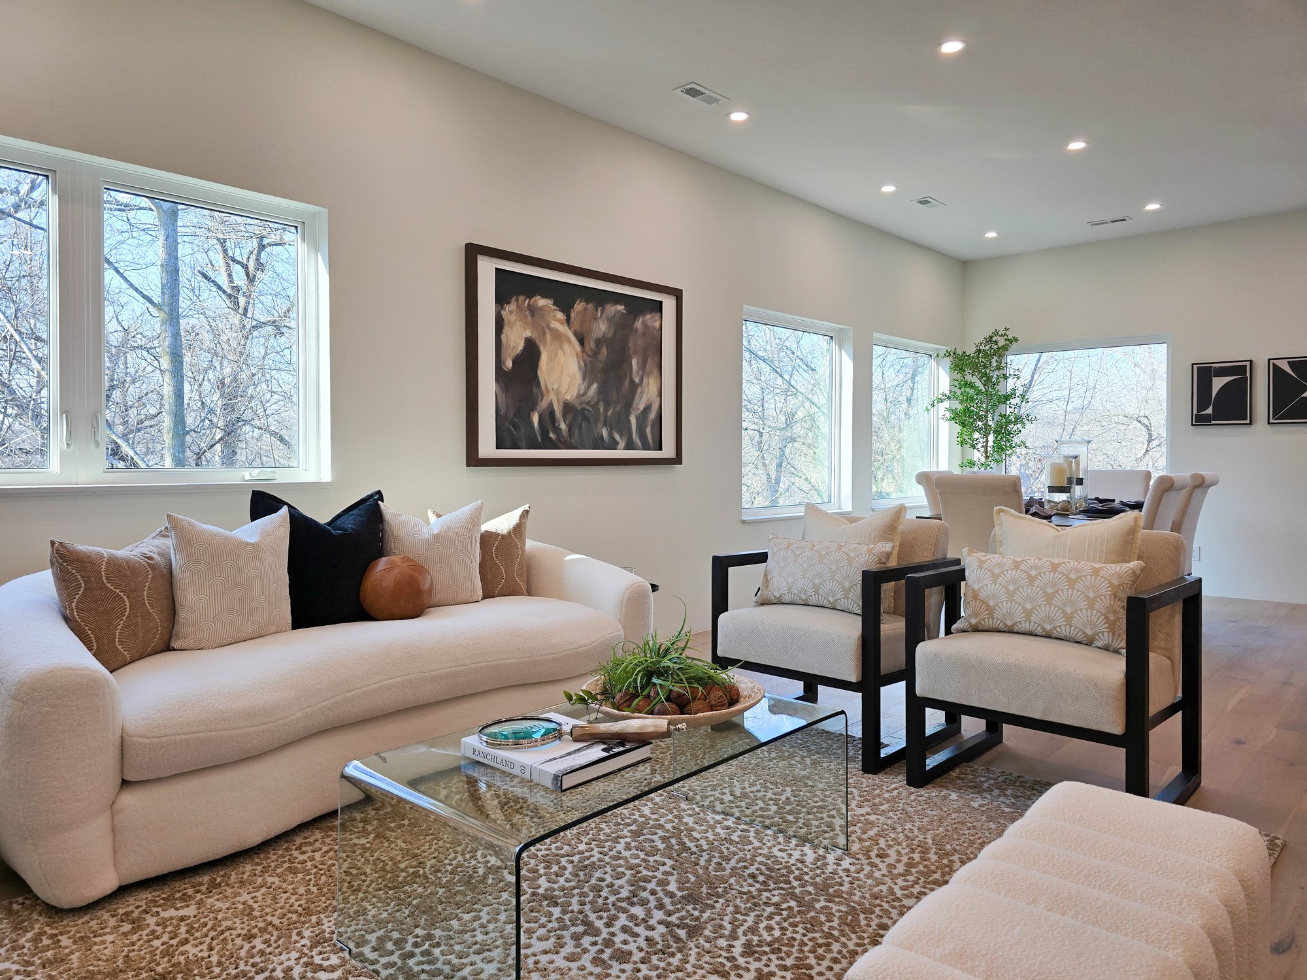
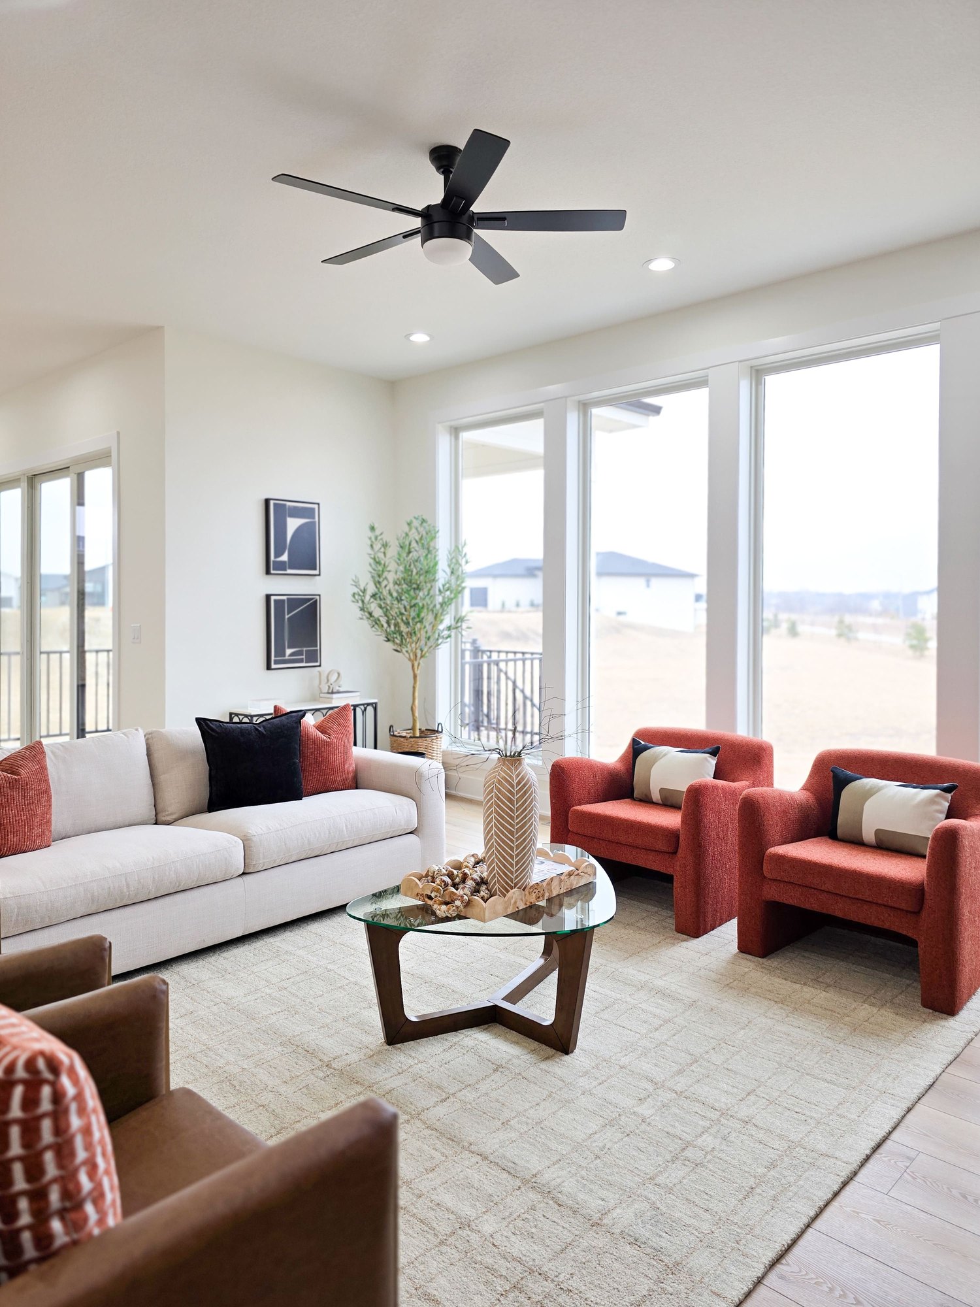
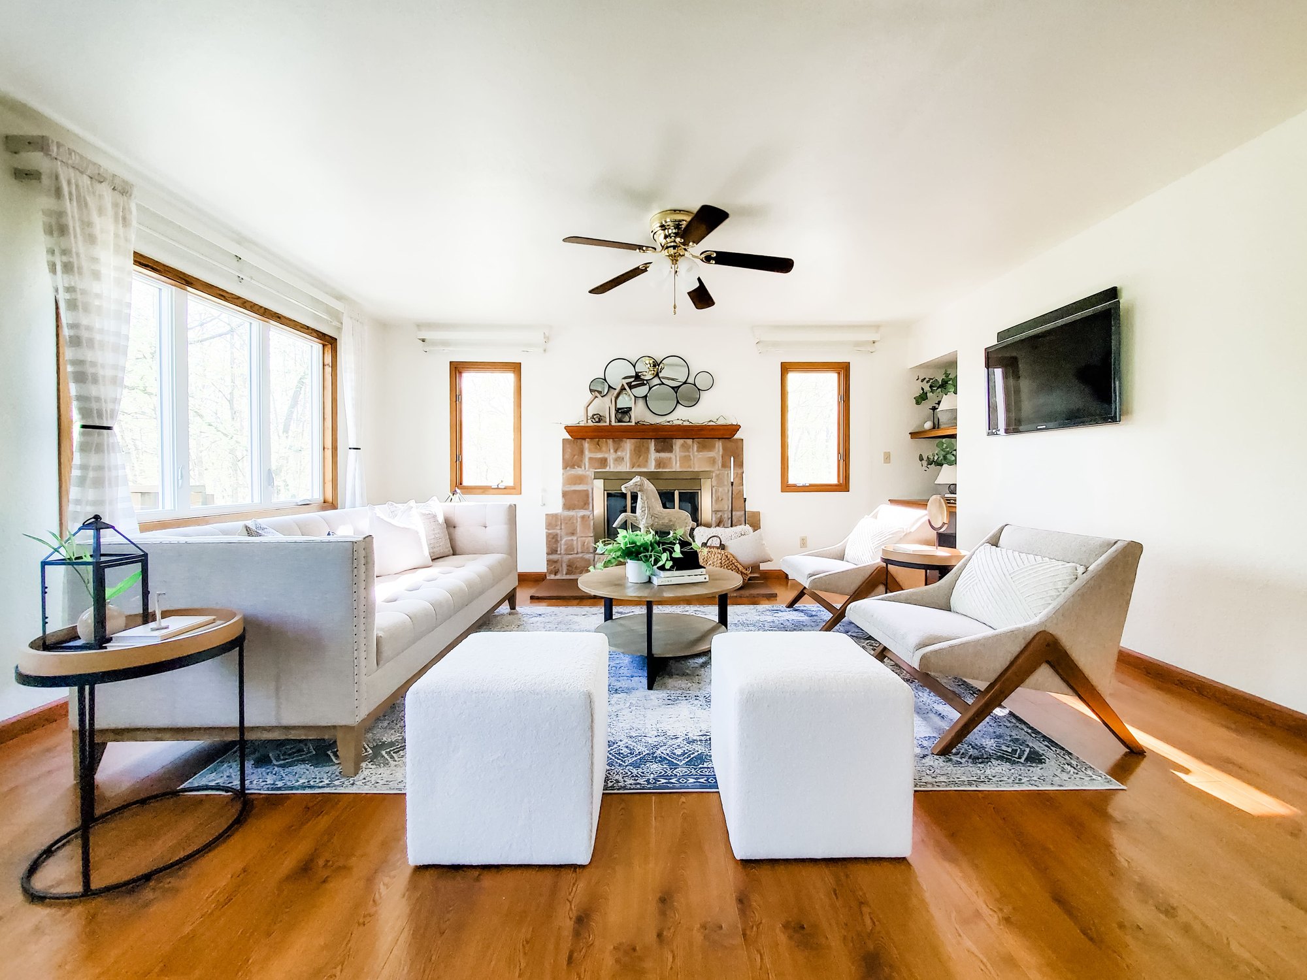
If your living room runs long and narrow, it's tempting to push the sofa flat against the long wall to open the floor. Lining up furniture along a long wall tends to make the room look like a hallway. Stagers keep a full set of seating and choose it slimmer, such as an armless chair beside a smaller sofa set on open legs. We stage with the room's layout as it is, angling a chair or shifting a rug so the walkway from the door reads wider. A small runner in place of a heavy area rug keeps the floor looking like one unbroken stretch. A mirror and tall, vertical art on the walls draw the eye up in a room whose width you can't change.
Rooms We Stage First in a Lived-In Townhome
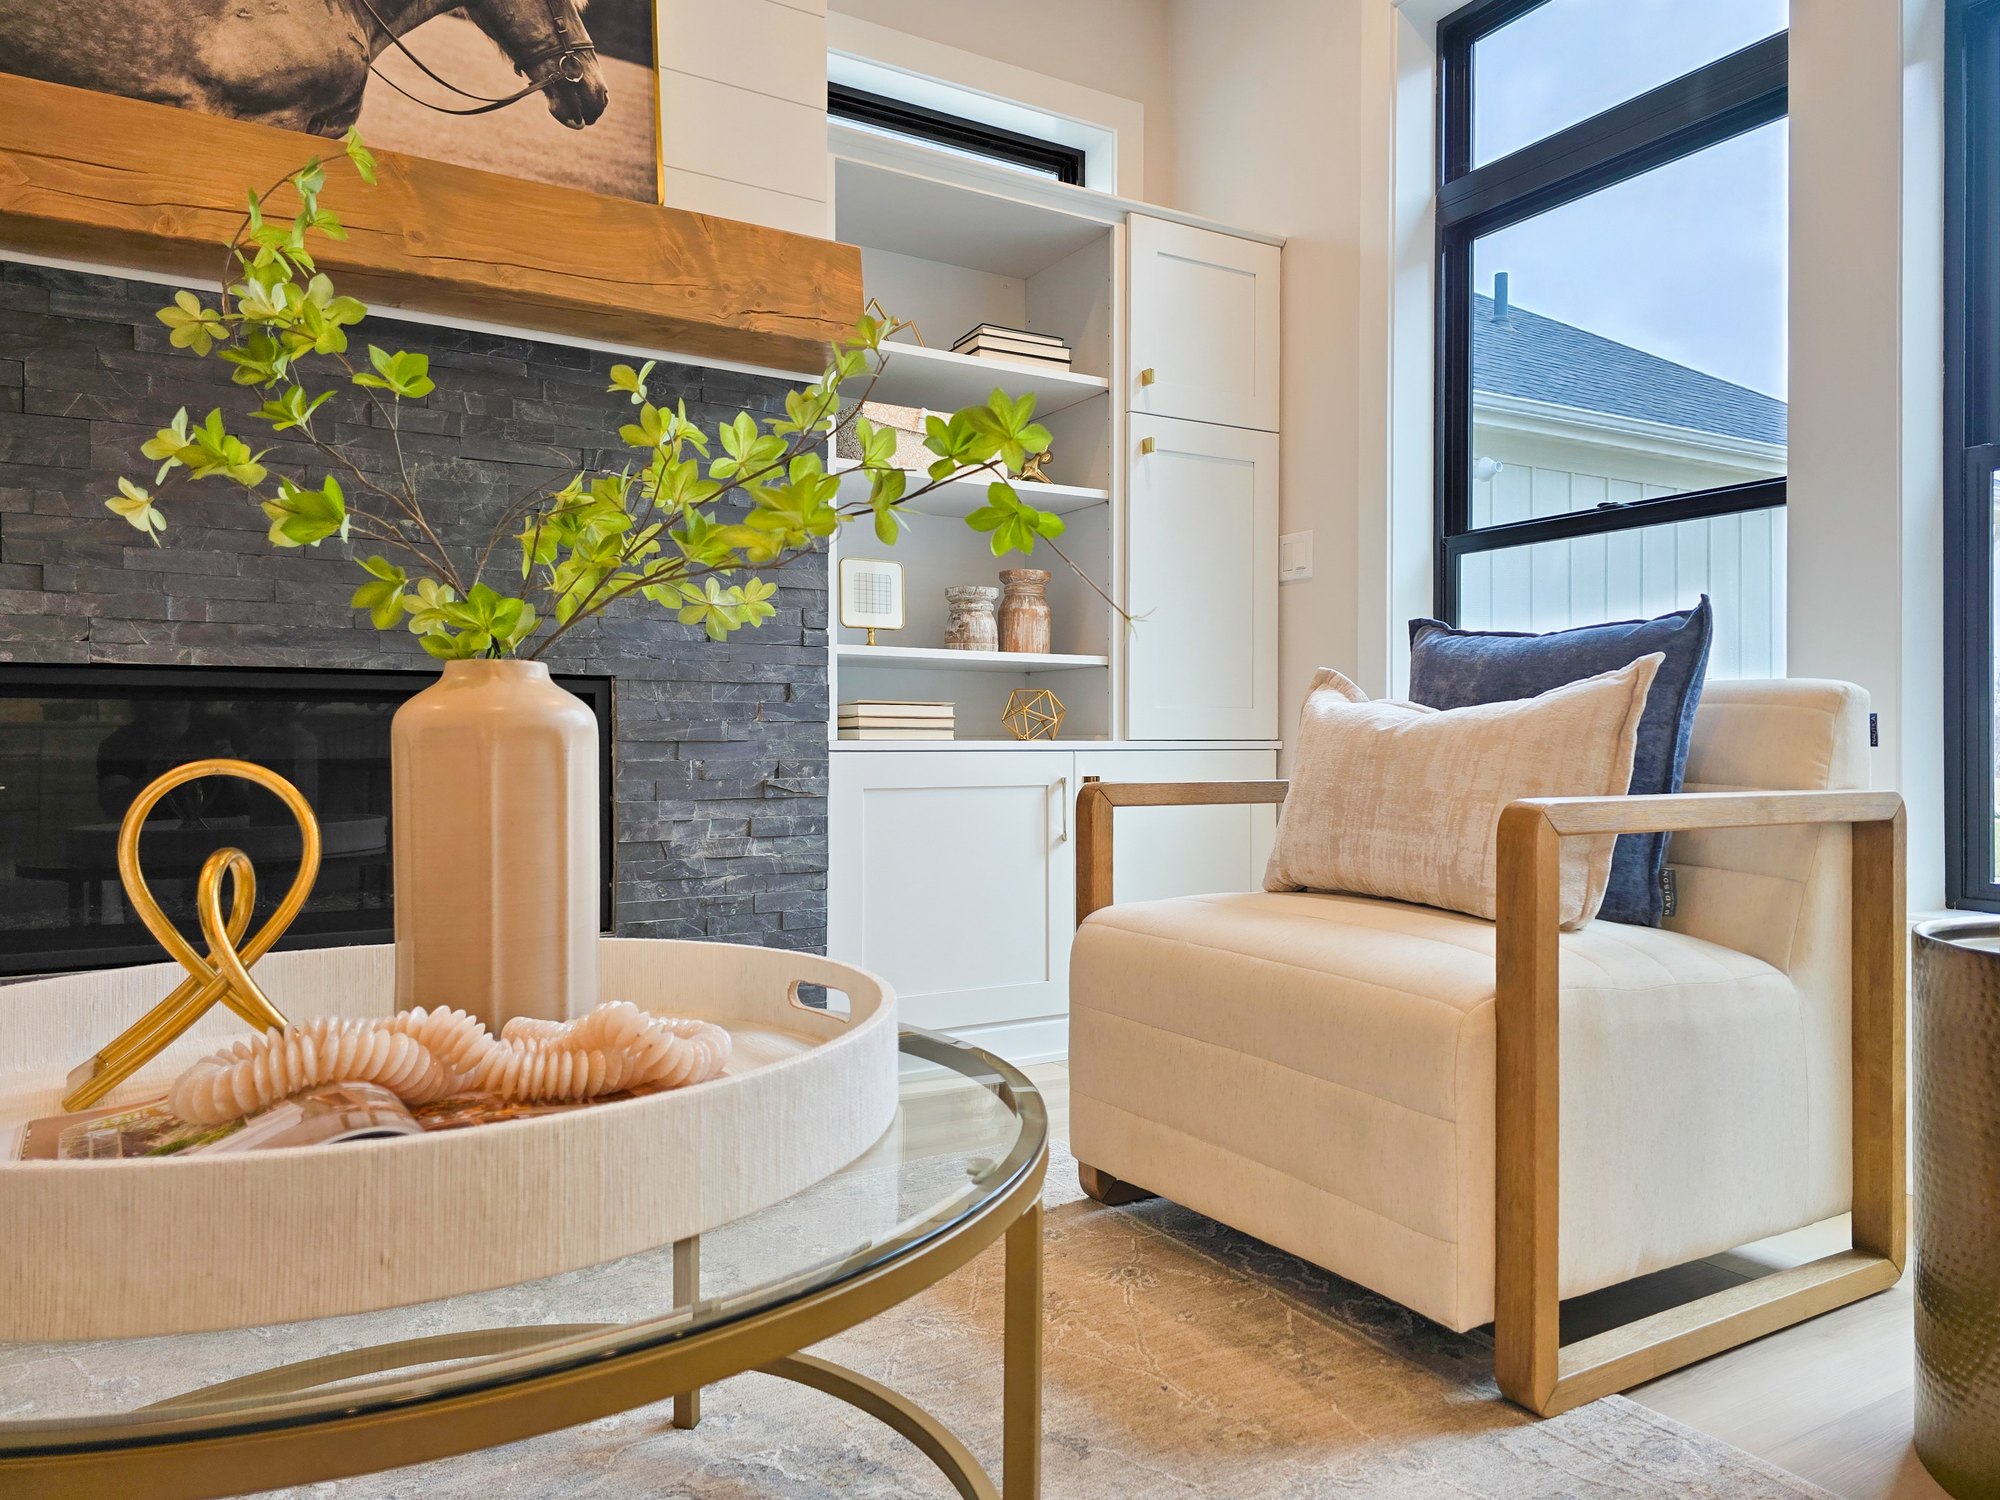
The living floor and the primary bedroom matter most in your listing photos, so those rooms come first in our plan. We usually add at least one transitional space, and in a townhome that's usually the entry you just walked through. Once we've climbed every level with you, we'll name the package that suits your townhome, whether that's Essential, Deluxe or Premium. If you're living there, you won't need to clear the house out. We work around the furniture you're keeping and bring pieces in only where a room falls short, and a single visit typically takes between three and five hours.
Start With the View From Your Door
The walk from your door to the back window shows exactly where an attached home gains the most from staging. Call Sell It Well Home Staging at (515) 238-3795 to have us walk your Ankeny townhome floor by floor while there's still time before your photo date. We'll begin on your front step, walk the route you showed us here and mark each stop on your room-by-room plan.