 Arlington condo sellers compete against nearly identical units inside the same building, sometimes on the same floor stack with the same view. Same square footage, same layout, same finishes from the builder. The listing that reads larger online books the showings, and the unit that reads larger in person writes the offer. Coast to Coast Interiors serves Arlington and the broader DMV, staging vacant condos so architecture photographs are generous instead of tight.
The Biggest Scaling Mistake Works In Exactly The Opposite Direction
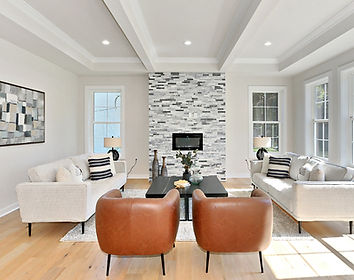
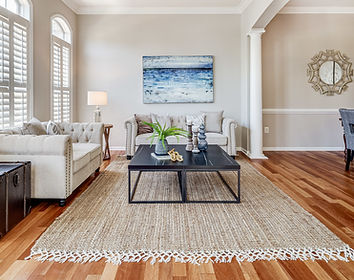
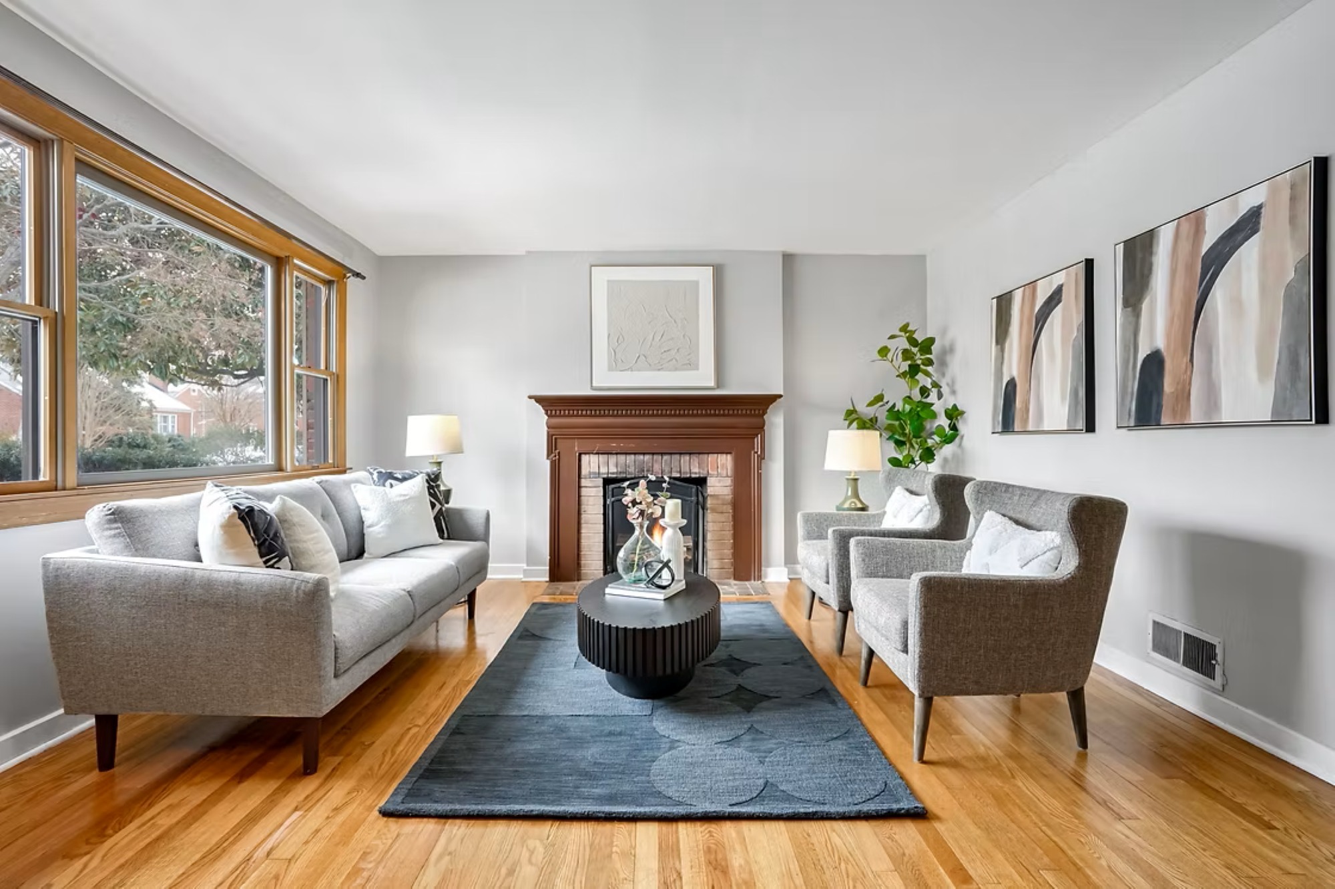
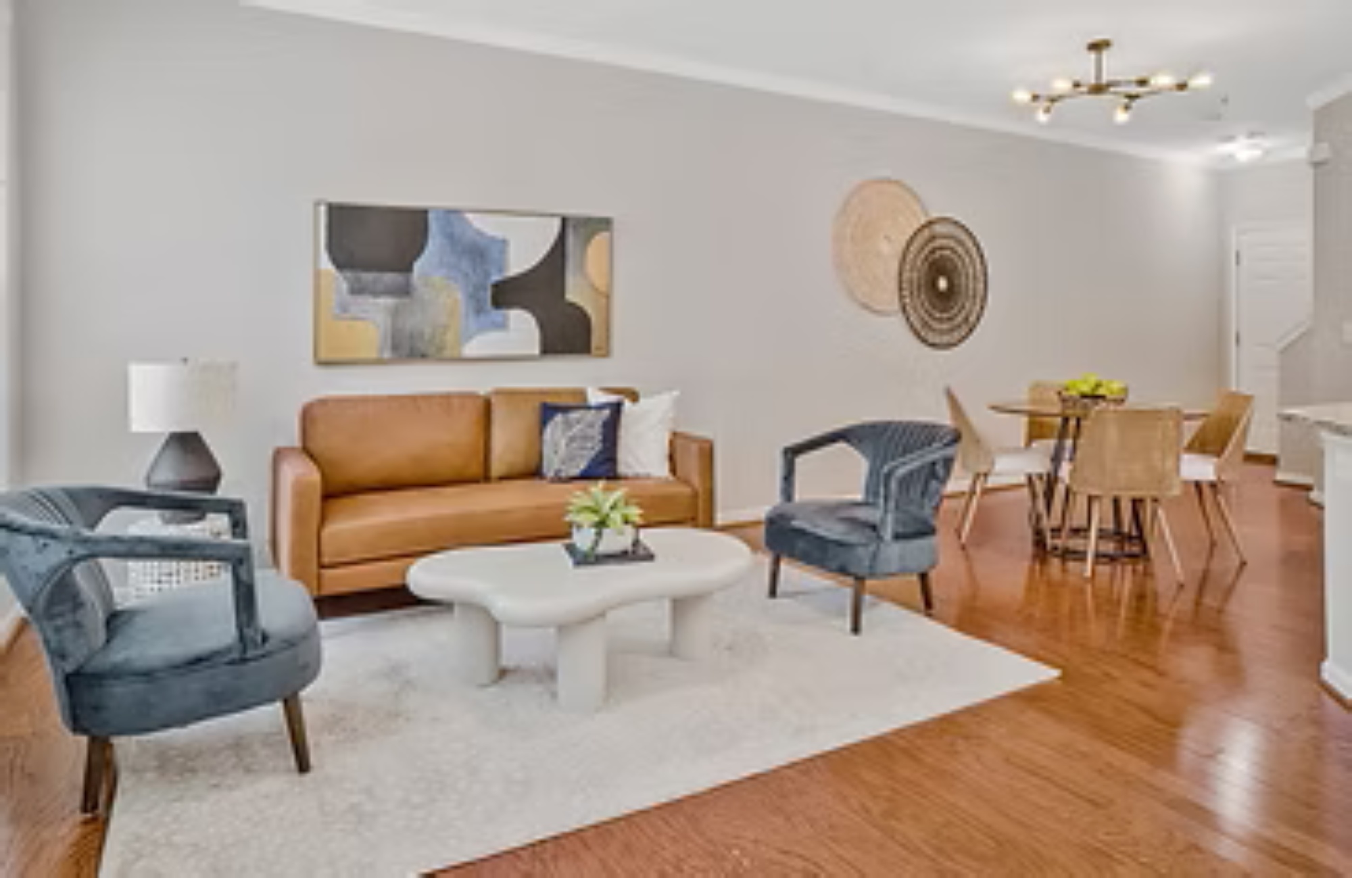
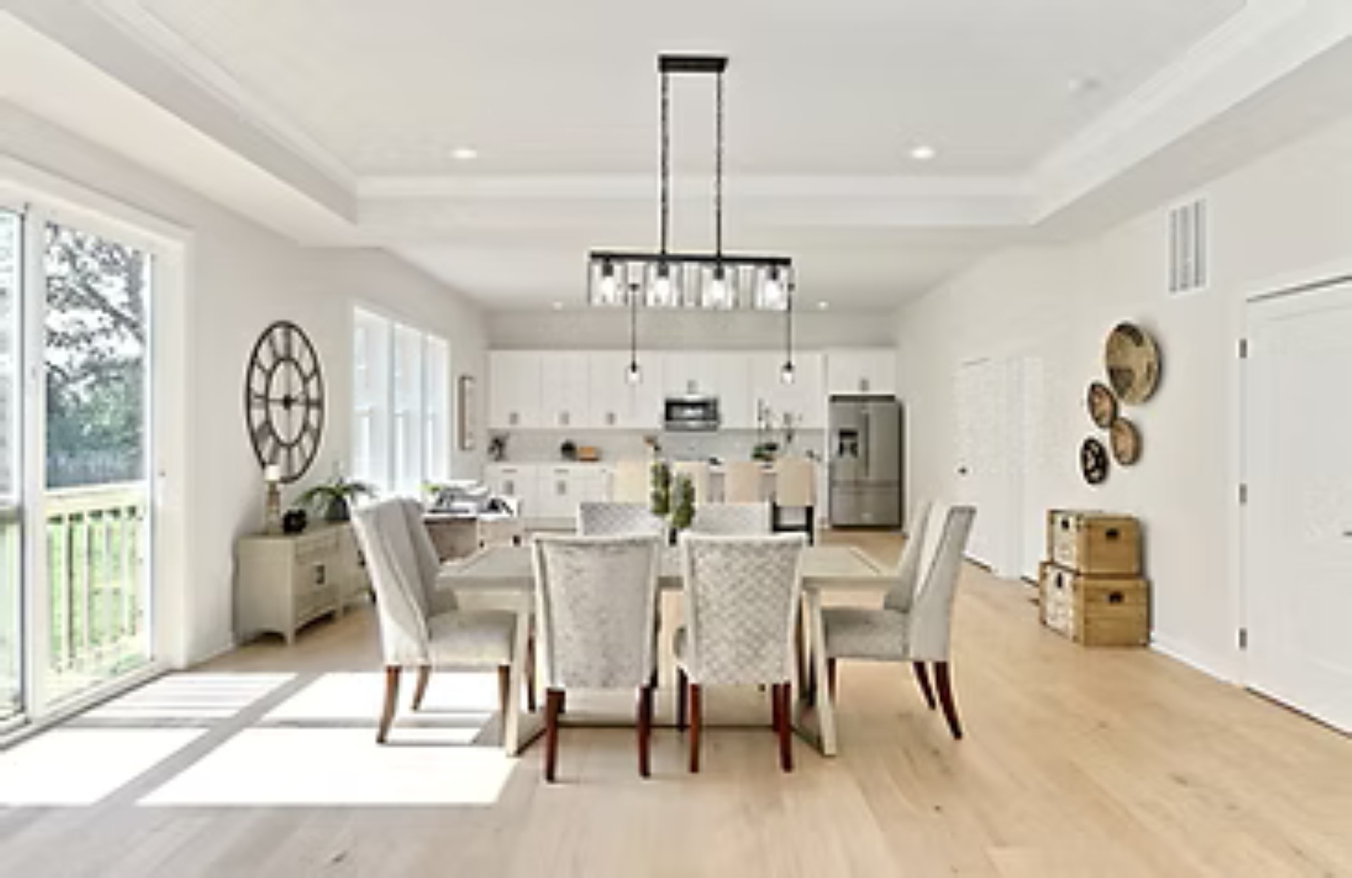
Sellers buy smaller furniture, thinking a small space feels bigger with less inside it. The opposite happens in the photos and during showings of the unit. Under-scaled pieces make rooms photograph like starter apartments and leave floor plans feeling unresolved to anyone walking through. We size seating to the widest usable wall of the room, because a properly scaled sofa grounds the living space and tells buyers real adult life fits here.
Condos Come With Problems Resale Homes Don't Have
HVAC soffits cut ceiling lines on camera and make rooms read shorter than the blueprint actually shows. Galley kitchens photograph narrow from the entry angle and wider from the far end, so angle selection matters more than anywhere else. South-facing glass sliders blow out the exposure during midday photography shoots and wash color from the adjacent seating area. We place furniture with each of these camera realities already factored into the plan.
Angle Selection Catches The Ceiling Past The Soffit Line
Seating positions get picked so the camera sees past the drop instead of stopping at the lower ceiling band. The room reads its true height instead of the compressed version the soffit would otherwise enforce on the shot. Galley kitchens get shot from the angle that opens the prep zone instead of the one that narrows the whole run. These calls happen before the furniture even lands inside the unit for styling.
Counter Restraint Matters More In Tight Footprints
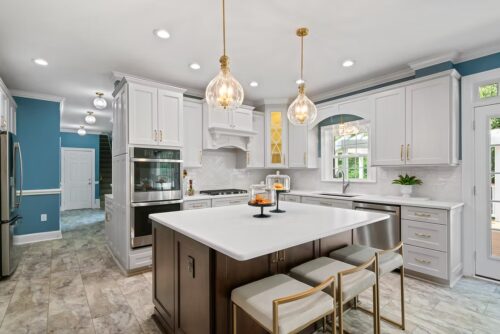
Kitchen clutter photographs worse in compact layouts than it does in open-concept homes across the region. The camera already amplifies what your eye skims past during a walkthrough of the space. Counters stay clean and visually quiet, leaving one or two styled elements that give scale reference without crowding the frame. Bathrooms get the same treatment, because small bathrooms collect visual noise faster than any other room.
The Balcony Counts As Real Priced Square Footage
Arlington buyers pay for outdoor space, and an empty concrete slab reads as unused rather than available to the scrolling buyer. We stage the balcony as a working extension of the living area, even when the furniture set stays small and simple. The unit starts feeling generous because its usable footprint visibly extends past the sliding door. Buyers count the balcony inside the price they're considering rather than writing it off during the tour.
Occupied Condos Get A Plan That Fits Real Life Inside
Our core work focuses on vacant properties across Arlington and the surrounding DMV buildings. When an owner is still living in the condo during the listing window, we offer consultations that preserve daily comfort. We shape the plan around how the unit gets used, so showings feel effortless instead of like staged theater.
Let's Plan The Staging Before Your Building's Next Showing Cycle
Identical units compete hardest during the same showing cycle, and the staged one usually wins the first offer. After reading this through, reach out to us at (907) 738-2437 to schedule a walkthrough of your Arlington condo with our team. We'll map the angles, scale the pieces, and turn your unit into the one buyers remember from the building.
Arlington condo sellers compete against nearly identical units inside the same building, sometimes on the same floor stack with the same view. Same square footage, same layout, same finishes from the builder. The listing that reads larger online books the showings, and the unit that reads larger in person writes the offer. Coast to Coast Interiors serves Arlington and the broader DMV, staging vacant condos so architecture photographs are generous instead of tight.
The Biggest Scaling Mistake Works In Exactly The Opposite Direction
Sellers buy smaller furniture, thinking a small space feels bigger with less inside it. The opposite happens in the photos and during showings of the unit. Under-scaled pieces make rooms photograph like starter apartments and leave floor plans feeling unresolved to anyone walking through. We size seating to the widest usable wall of the room, because a properly scaled sofa grounds the living space and tells buyers real adult life fits here.
Condos Come With Problems Resale Homes Don't Have
HVAC soffits cut ceiling lines on camera and make rooms read shorter than the blueprint actually shows. Galley kitchens photograph narrow from the entry angle and wider from the far end, so angle selection matters more than anywhere else. South-facing glass sliders blow out the exposure during midday photography shoots and wash color from the adjacent seating area. We place furniture with each of these camera realities already factored into the plan.
Angle Selection Catches The Ceiling Past The Soffit Line
Seating positions get picked so the camera sees past the drop instead of stopping at the lower ceiling band. The room reads its true height instead of the compressed version the soffit would otherwise enforce on the shot. Galley kitchens get shot from the angle that opens the prep zone instead of the one that narrows the whole run. These calls happen before the furniture even lands inside the unit for styling.
Counter Restraint Matters More In Tight Footprints
Kitchen clutter photographs worse in compact layouts than it does in open-concept homes across the region. The camera already amplifies what your eye skims past during a walkthrough of the space. Counters stay clean and visually quiet, leaving one or two styled elements that give scale reference without crowding the frame. Bathrooms get the same treatment, because small bathrooms collect visual noise faster than any other room.
The Balcony Counts As Real Priced Square Footage
Arlington buyers pay for outdoor space, and an empty concrete slab reads as unused rather than available to the scrolling buyer. We stage the balcony as a working extension of the living area, even when the furniture set stays small and simple. The unit starts feeling generous because its usable footprint visibly extends past the sliding door. Buyers count the balcony inside the price they're considering rather than writing it off during the tour.
Occupied Condos Get A Plan That Fits Real Life Inside
Our core work focuses on vacant properties across Arlington and the surrounding DMV buildings. When an owner is still living in the condo during the listing window, we offer consultations that preserve daily comfort. We shape the plan around how the unit gets used, so showings feel effortless instead of like staged theater.
Let's Plan The Staging Before Your Building's Next Showing Cycle
Identical units compete hardest during the same showing cycle, and the staged one usually wins the first offer. After reading this through, reach out to us at (907) 738-2437 to schedule a walkthrough of your Arlington condo with our team. We'll map the angles, scale the pieces, and turn your unit into the one buyers remember from the building.
Arlington, VA - Do Real Estate Stagers Help Condo Listings Feel More Spacious?
SYNOPSIS: Coast to Coast Interiors stages Arlington condos to enhance scale, highlight layout, and help similar units stand out and attract more showings. Remember, small furniture makes a space feel small.
Smaller Furniture Makes Your Condo Feel Smaller
BY: ,
Arlington condo sellers compete against nearly identical units inside the same building, sometimes on the same floor stack with the same view. Same square footage, same layout, same finishes from the builder. The listing that reads larger online books the showings, and the unit that reads larger in person writes the offer. Coast to Coast Interiors serves Arlington and the broader DMV, staging vacant condos so architecture photographs are generous instead of tight.
The Biggest Scaling Mistake Works In Exactly The Opposite Direction
Sellers buy smaller furniture, thinking a small space feels bigger with less inside it. The opposite happens in the photos and during showings of the unit. Under-scaled pieces make rooms photograph like starter apartments and leave floor plans feeling unresolved to anyone walking through. We size seating to the widest usable wall of the room, because a properly scaled sofa grounds the living space and tells buyers real adult life fits here.
Condos Come With Problems Resale Homes Don't Have
HVAC soffits cut ceiling lines on camera and make rooms read shorter than the blueprint actually shows. Galley kitchens photograph narrow from the entry angle and wider from the far end, so angle selection matters more than anywhere else. South-facing glass sliders blow out the exposure during midday photography shoots and wash color from the adjacent seating area. We place furniture with each of these camera realities already factored into the plan.
Angle Selection Catches The Ceiling Past The Soffit Line
Seating positions get picked so the camera sees past the drop instead of stopping at the lower ceiling band. The room reads its true height instead of the compressed version the soffit would otherwise enforce on the shot. Galley kitchens get shot from the angle that opens the prep zone instead of the one that narrows the whole run. These calls happen before the furniture even lands inside the unit for styling.
Counter Restraint Matters More In Tight Footprints
Kitchen clutter photographs worse in compact layouts than it does in open-concept homes across the region. The camera already amplifies what your eye skims past during a walkthrough of the space. Counters stay clean and visually quiet, leaving one or two styled elements that give scale reference without crowding the frame. Bathrooms get the same treatment, because small bathrooms collect visual noise faster than any other room.
The Balcony Counts As Real Priced Square Footage
Arlington buyers pay for outdoor space, and an empty concrete slab reads as unused rather than available to the scrolling buyer. We stage the balcony as a working extension of the living area, even when the furniture set stays small and simple. The unit starts feeling generous because its usable footprint visibly extends past the sliding door. Buyers count the balcony inside the price they're considering rather than writing it off during the tour.
Occupied Condos Get A Plan That Fits Real Life Inside
Our core work focuses on vacant properties across Arlington and the surrounding DMV buildings. When an owner is still living in the condo during the listing window, we offer consultations that preserve daily comfort. We shape the plan around how the unit gets used, so showings feel effortless instead of like staged theater.
Let's Plan The Staging Before Your Building's Next Showing Cycle
Identical units compete hardest during the same showing cycle, and the staged one usually wins the first offer. After reading this through, reach out to us at (907) 738-2437 to schedule a walkthrough of your Arlington condo with our team. We'll map the angles, scale the pieces, and turn your unit into the one buyers remember from the building.