Discover the different ways strategic interior staging helps create natural flow between rooms. We use furniture placement, balanced decor, and design psychology to help buyers envision living there.
Yet creating this flow calls for more than simply choosing attractive furniture and coordinating colors. Our staging experts carefully consider how potential buyers will move through each room during a showing. Then we stage the décor, furniture and other furnishings to help the home feel more organized and inviting.
Our process starts with a comprehensive assessment of your home, including the existing furnishings and how they might be adjusted if the home is still occupied. For an unoccupied or vacant home our strategy might pivot to bring in furniture and décor from our extensive inventory of rental furnishings.
Furniture placement has a critical role in how potential buyers experience a home during a showing. Things like oversized chairs, poorly positioned tables and crowded walking areas tend to interrupt movement, while also making rooms feel smaller than they truly are. Our stagers take this into account and arrange furnishings to establish clear paths between entrances, living spaces and adjoining rooms.
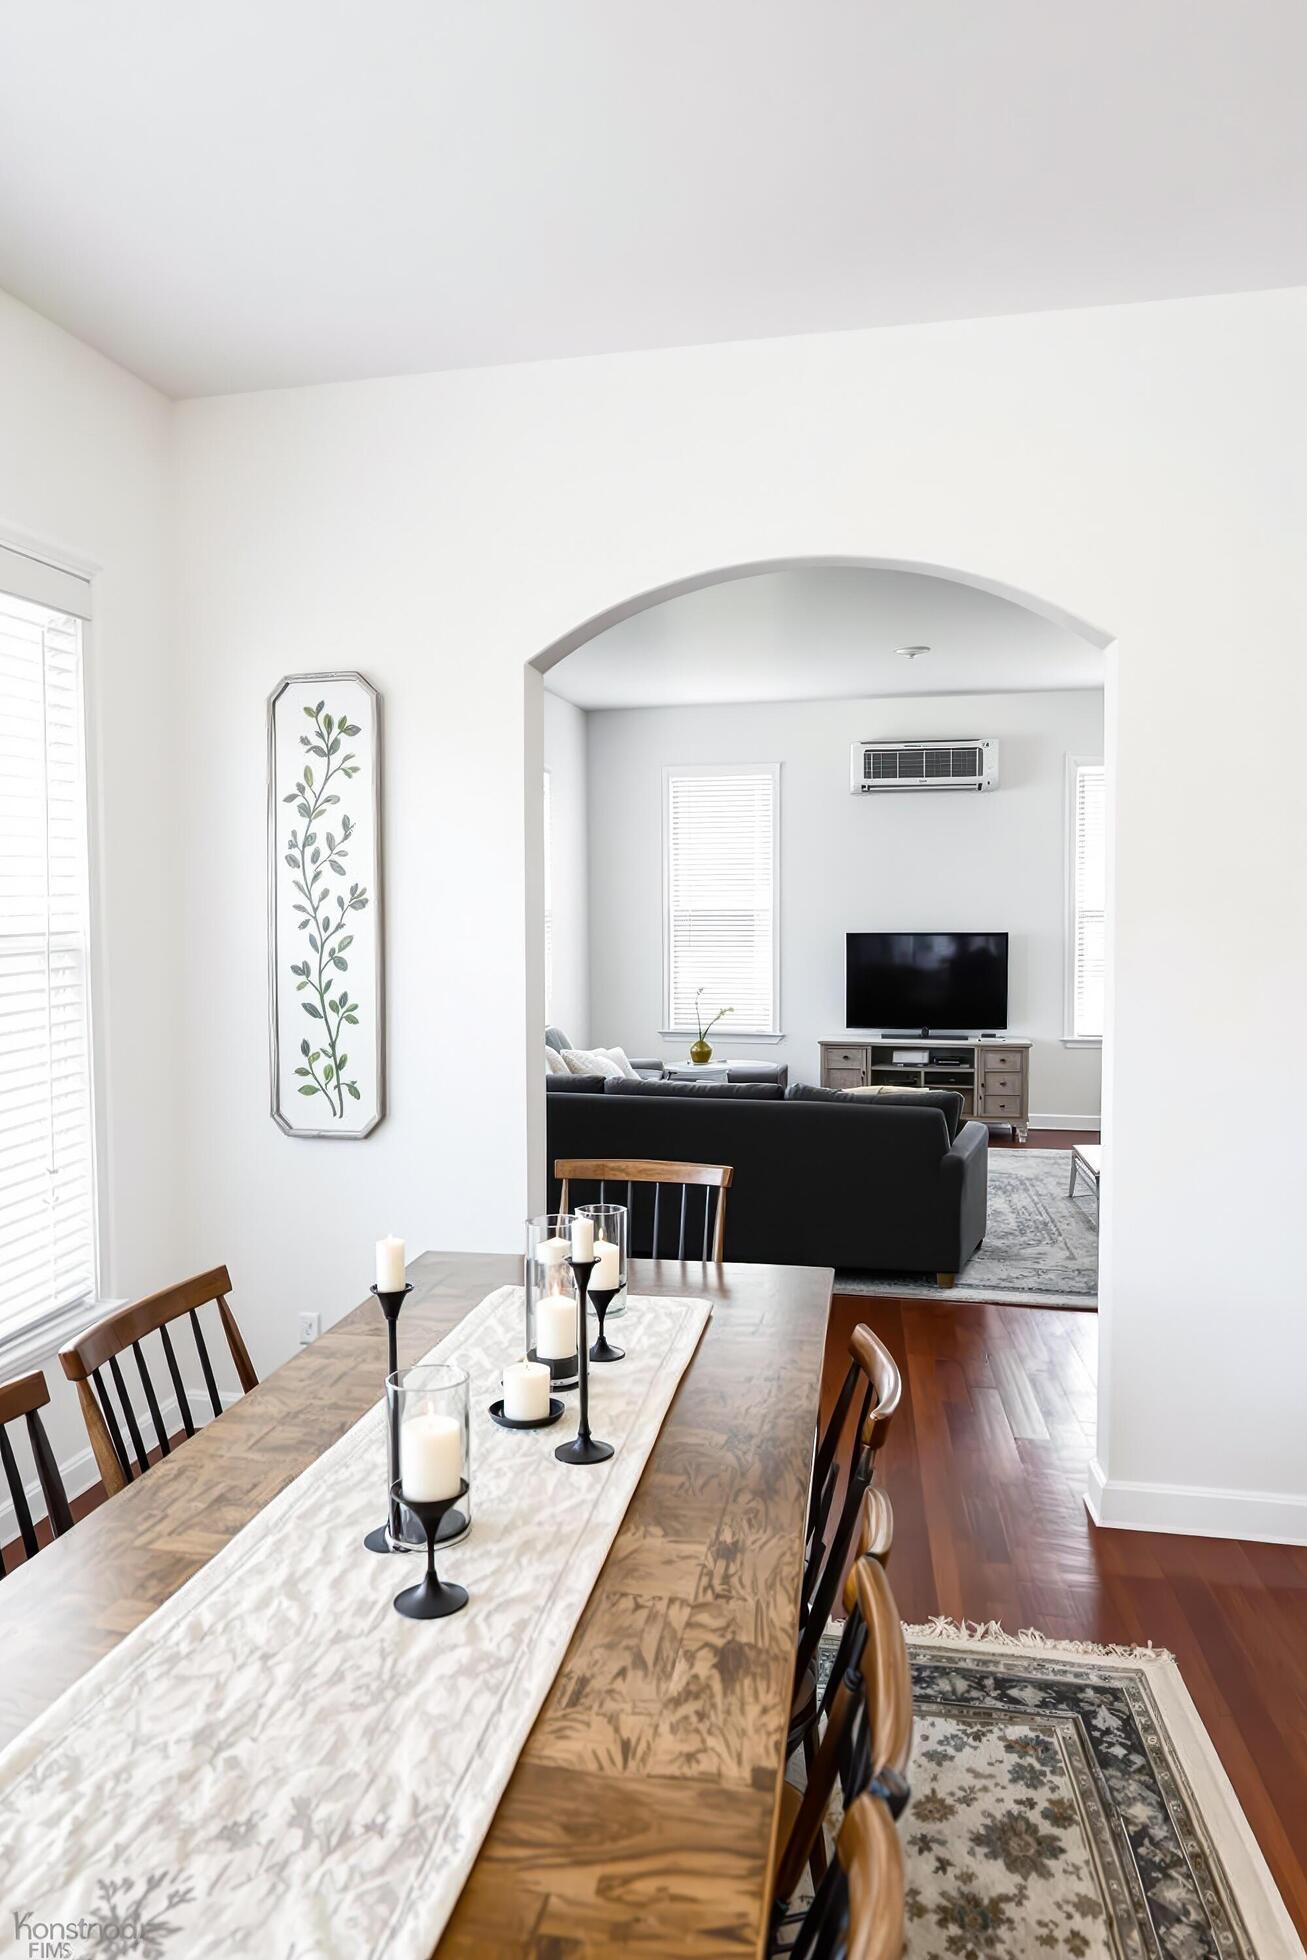
This helps connect separate rooms, while also making it easy for potential buyers to navigate the interior space. When people move from the living room, dining area, bedroom or kitchen, the transition feels natural. It helps them focus on the home’s features rather than watching where they’re walking.
Sometimes potential buyers will struggle to visualize how an empty or unusually shaped room could serve their needs. We use furniture and accessories to demonstrate practical uses for each space.
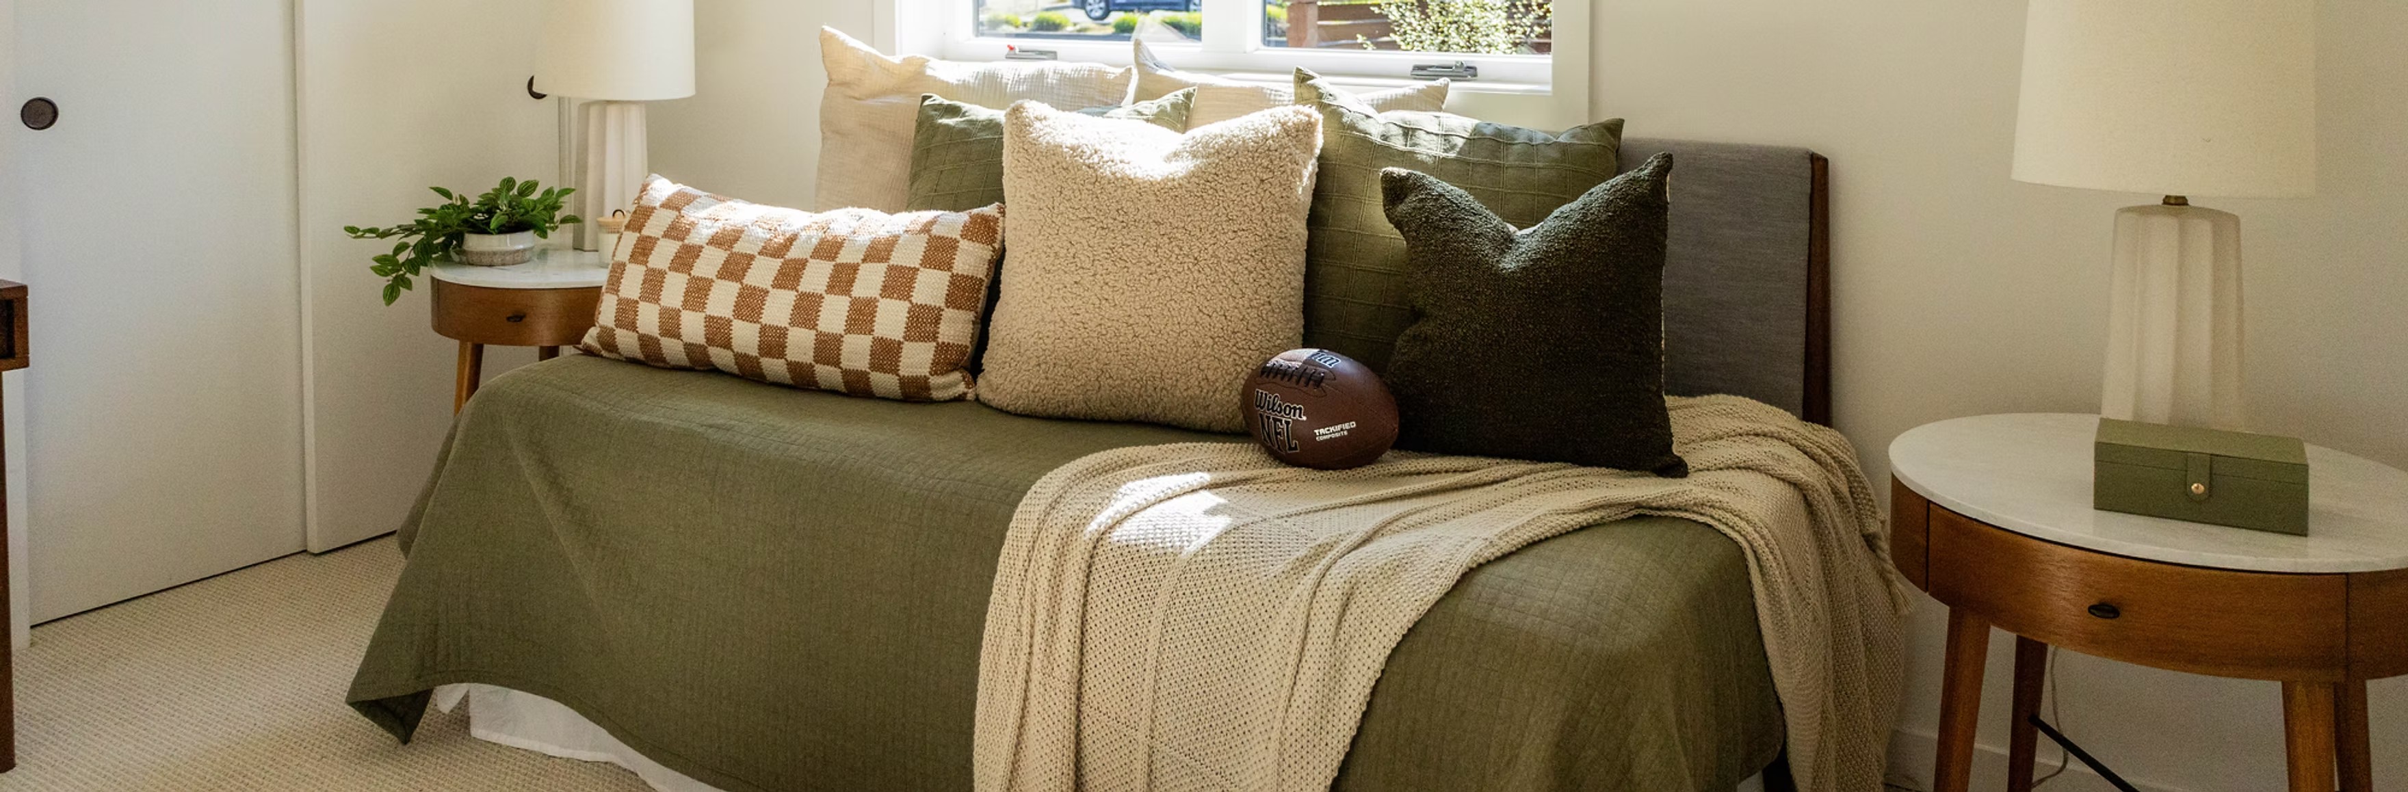
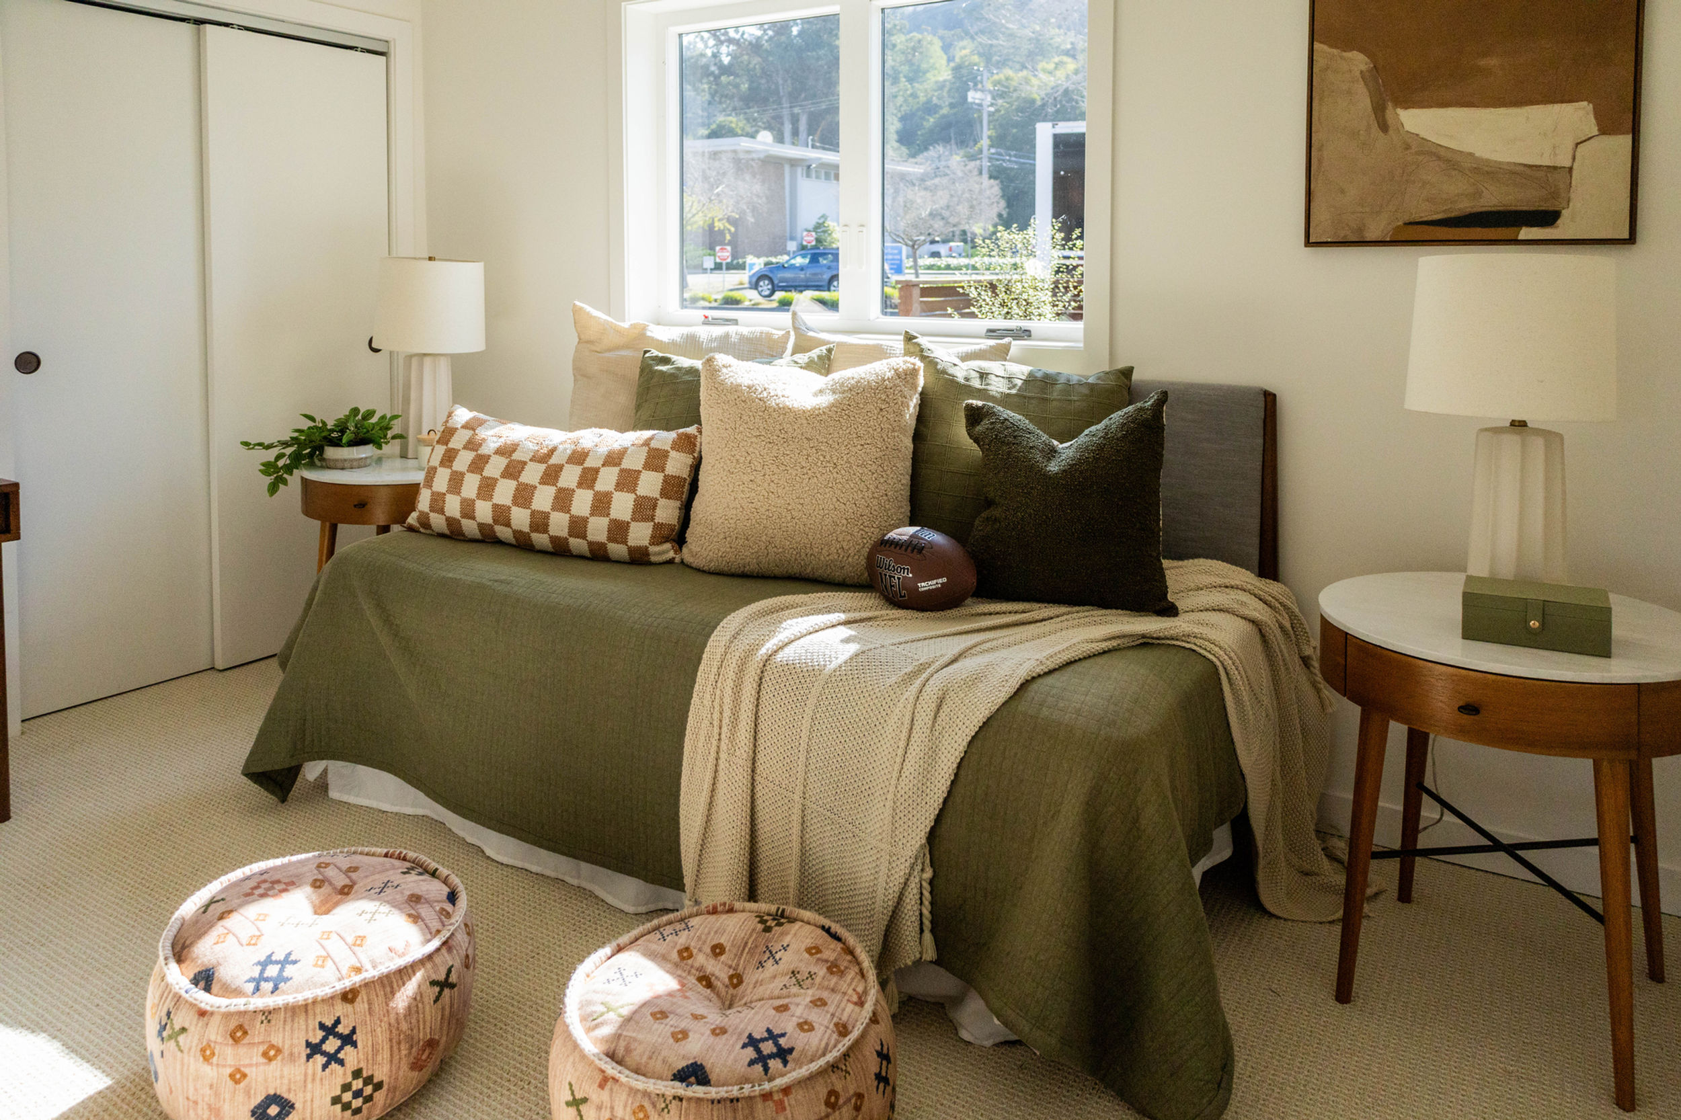
In the case of a small spare bedroom, we might stage it as a home office with a properly sized desk, comfortable chair and professional décor. Whereas with a large living room our stagers might adjust the furniture arrangement for conversation or to focus on giving every position a good view of the entertainment center.
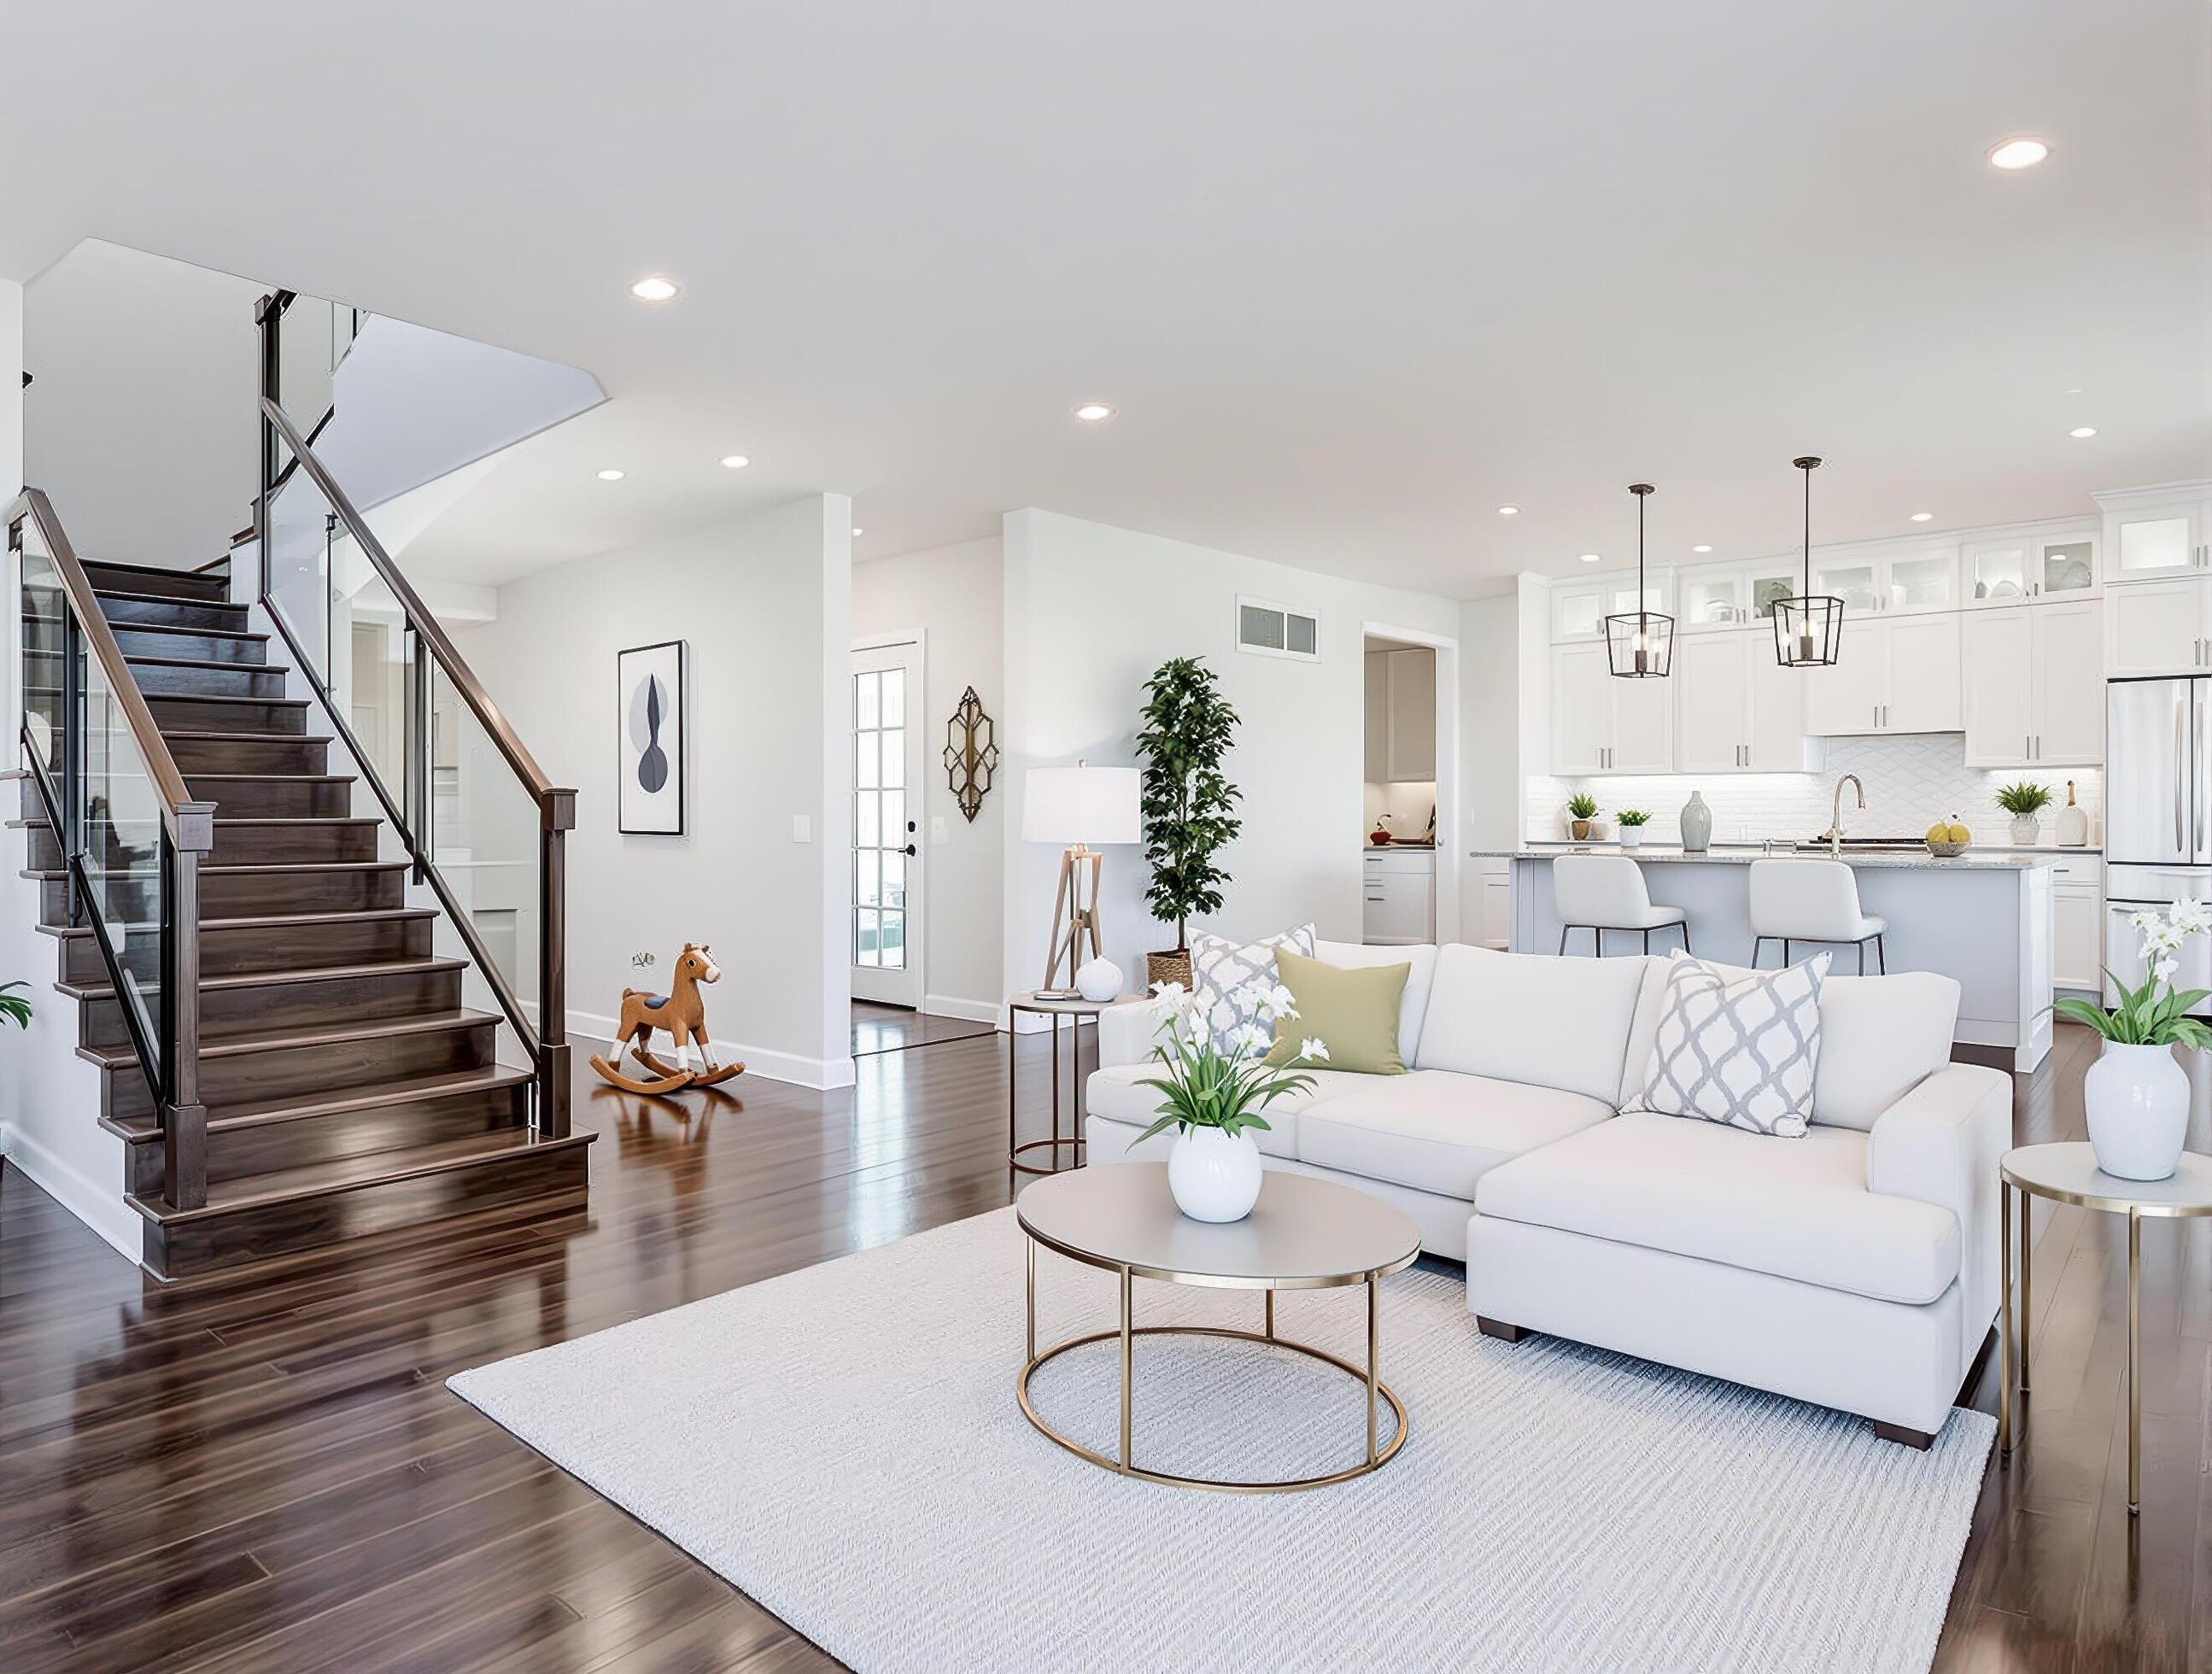
In a home with a more open-concept floor plan our stagers are constantly on the lookout for opportunities to define separate functions of the space. A modest sofa and area rug might establish the living room area, while a dining table identifies the adjoining eating space. This gives each zone a purpose without making the overall space feel divided.
Our stagers also pay close attention to the proportional relationship between furniture, décor and the home’s architectural features. Creating proper spacing around doorways, windows and things like built-in shelving helps maintain a cohesive balance.
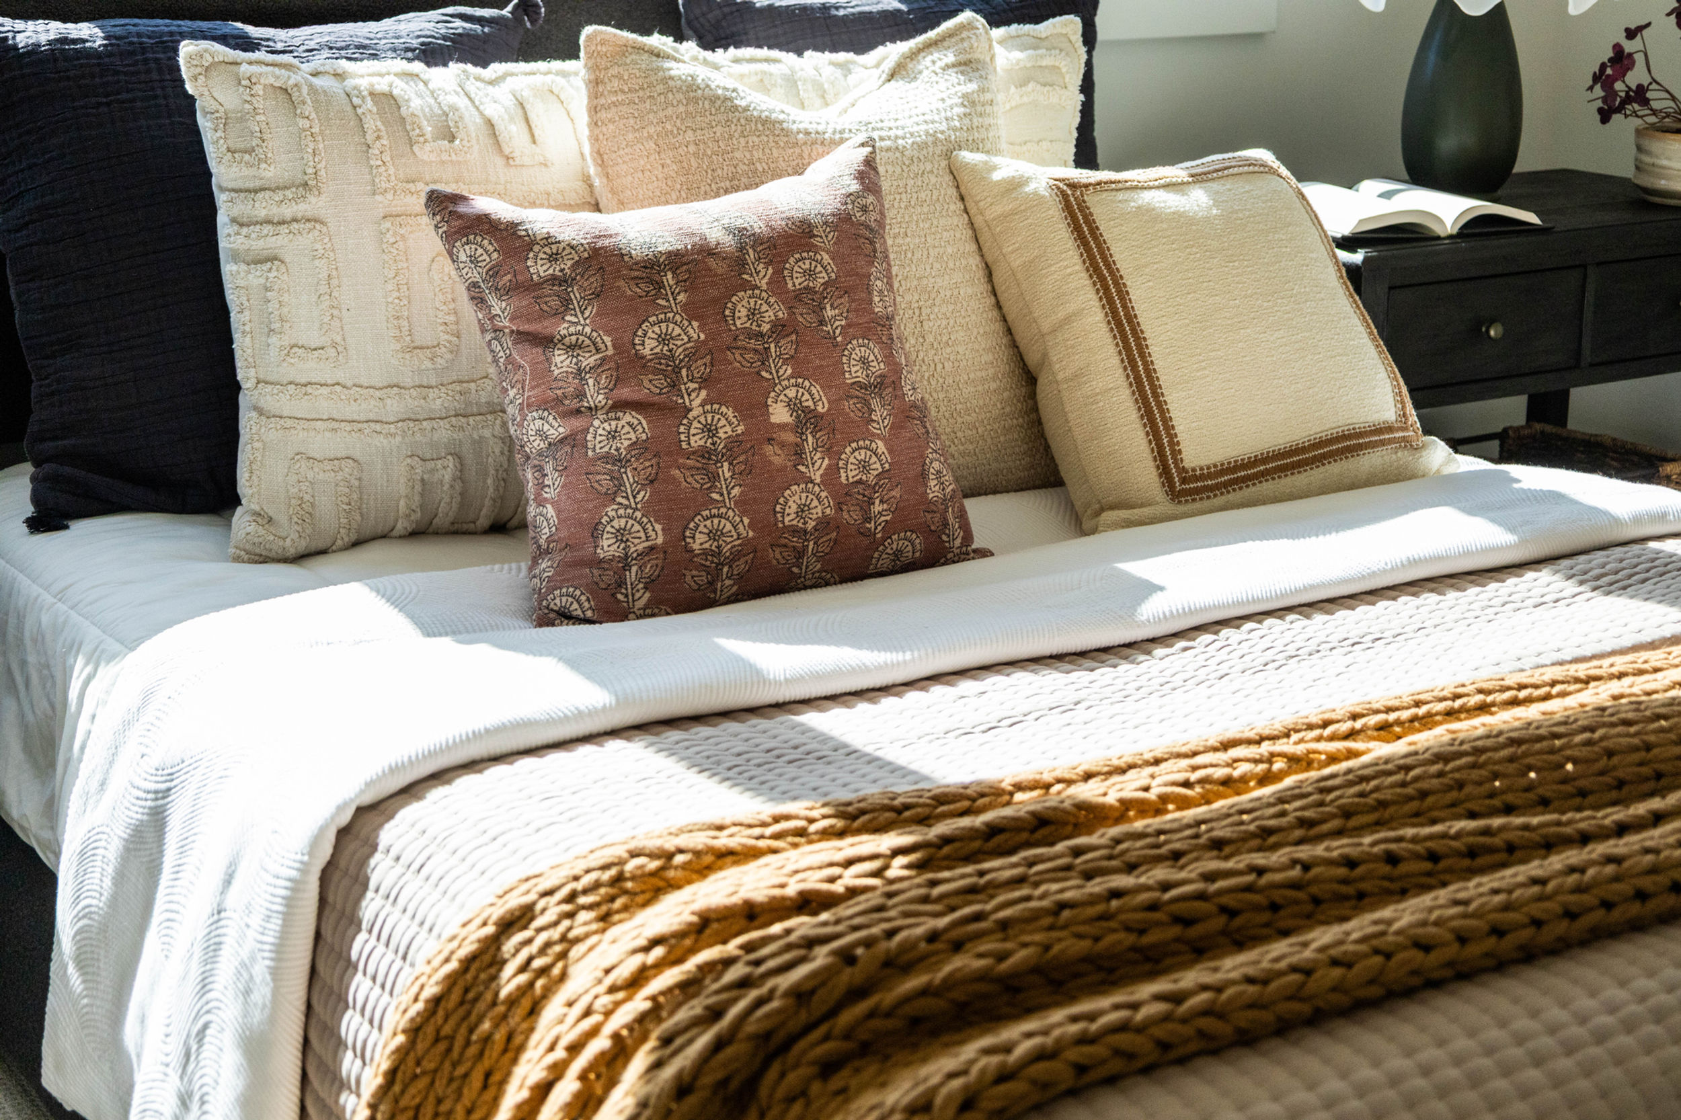
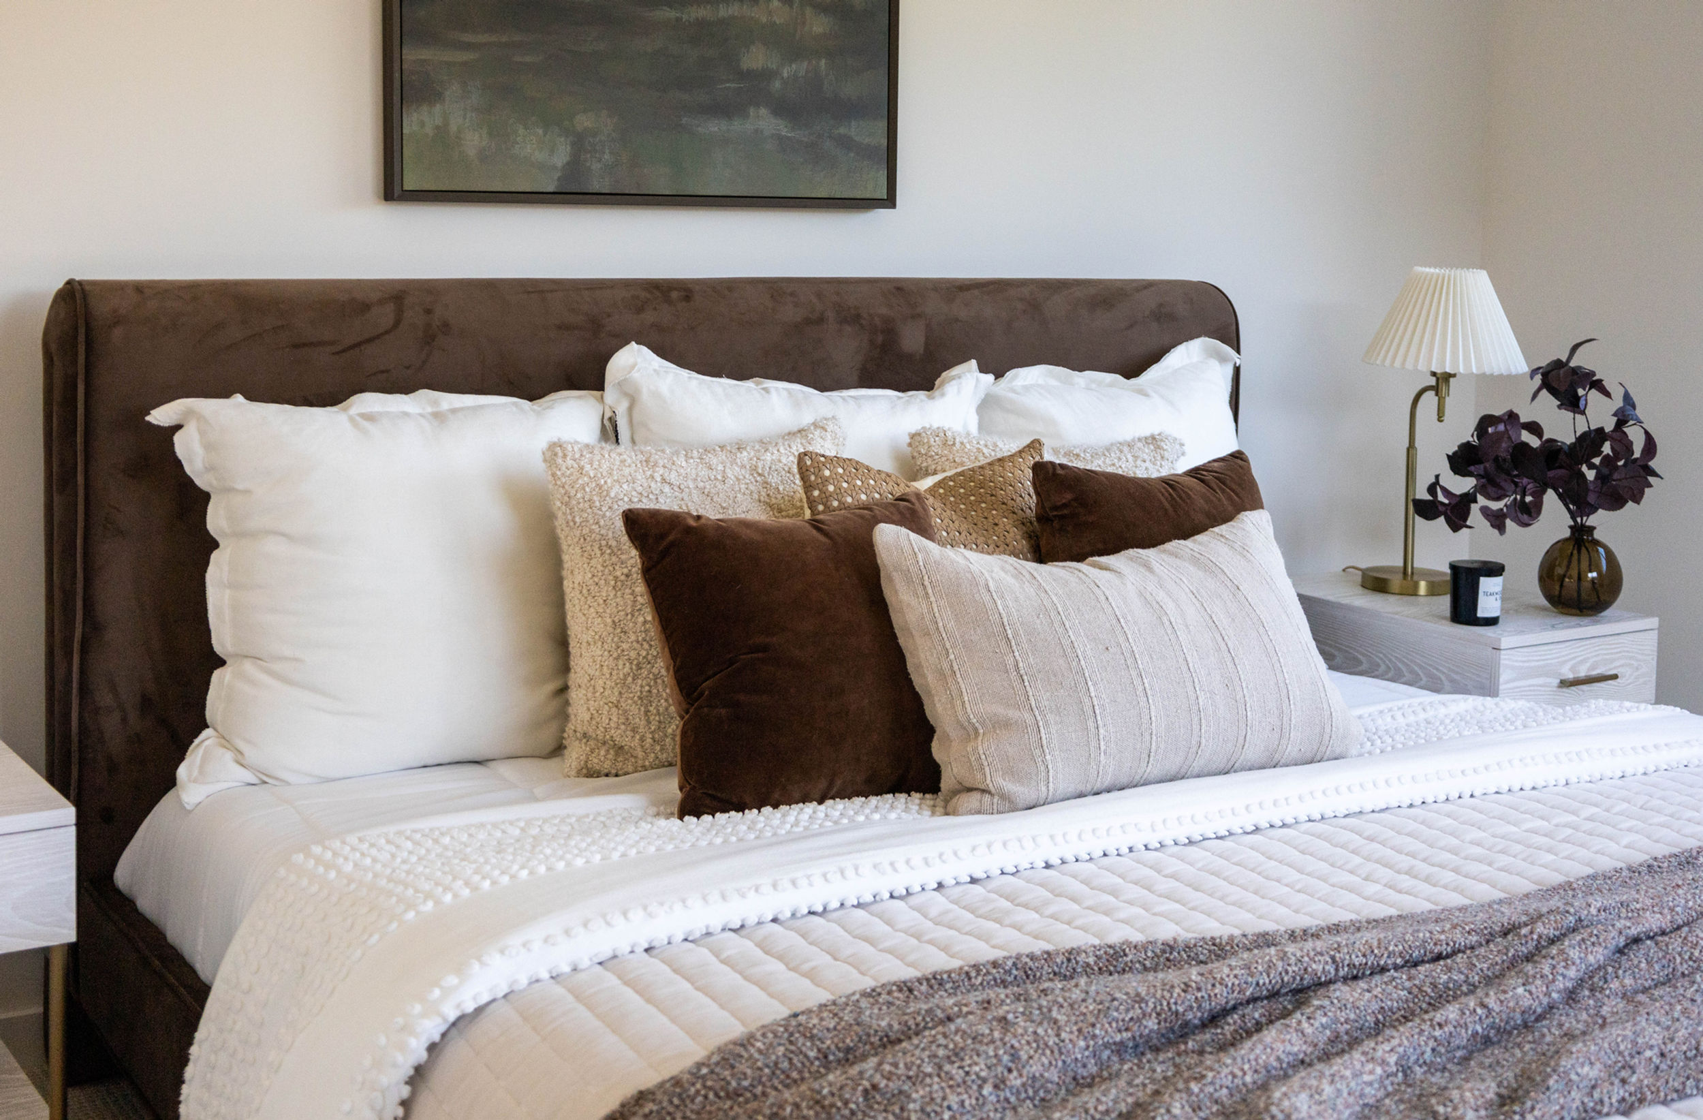
A cohesive design helps buyers experience the home as one connected environment rather than a collection of unrelated rooms. We coordinate colors, textures and furniture styles to create a consistent visual language throughout the property.
This doesn't mean every room has to have identical furnishings and decor. Rather, our stagers look for complementary elements which carry naturally from one space to another. We might use wood tones and recurring design accents to help establish continuity without making the home’s interior feel repetitive.
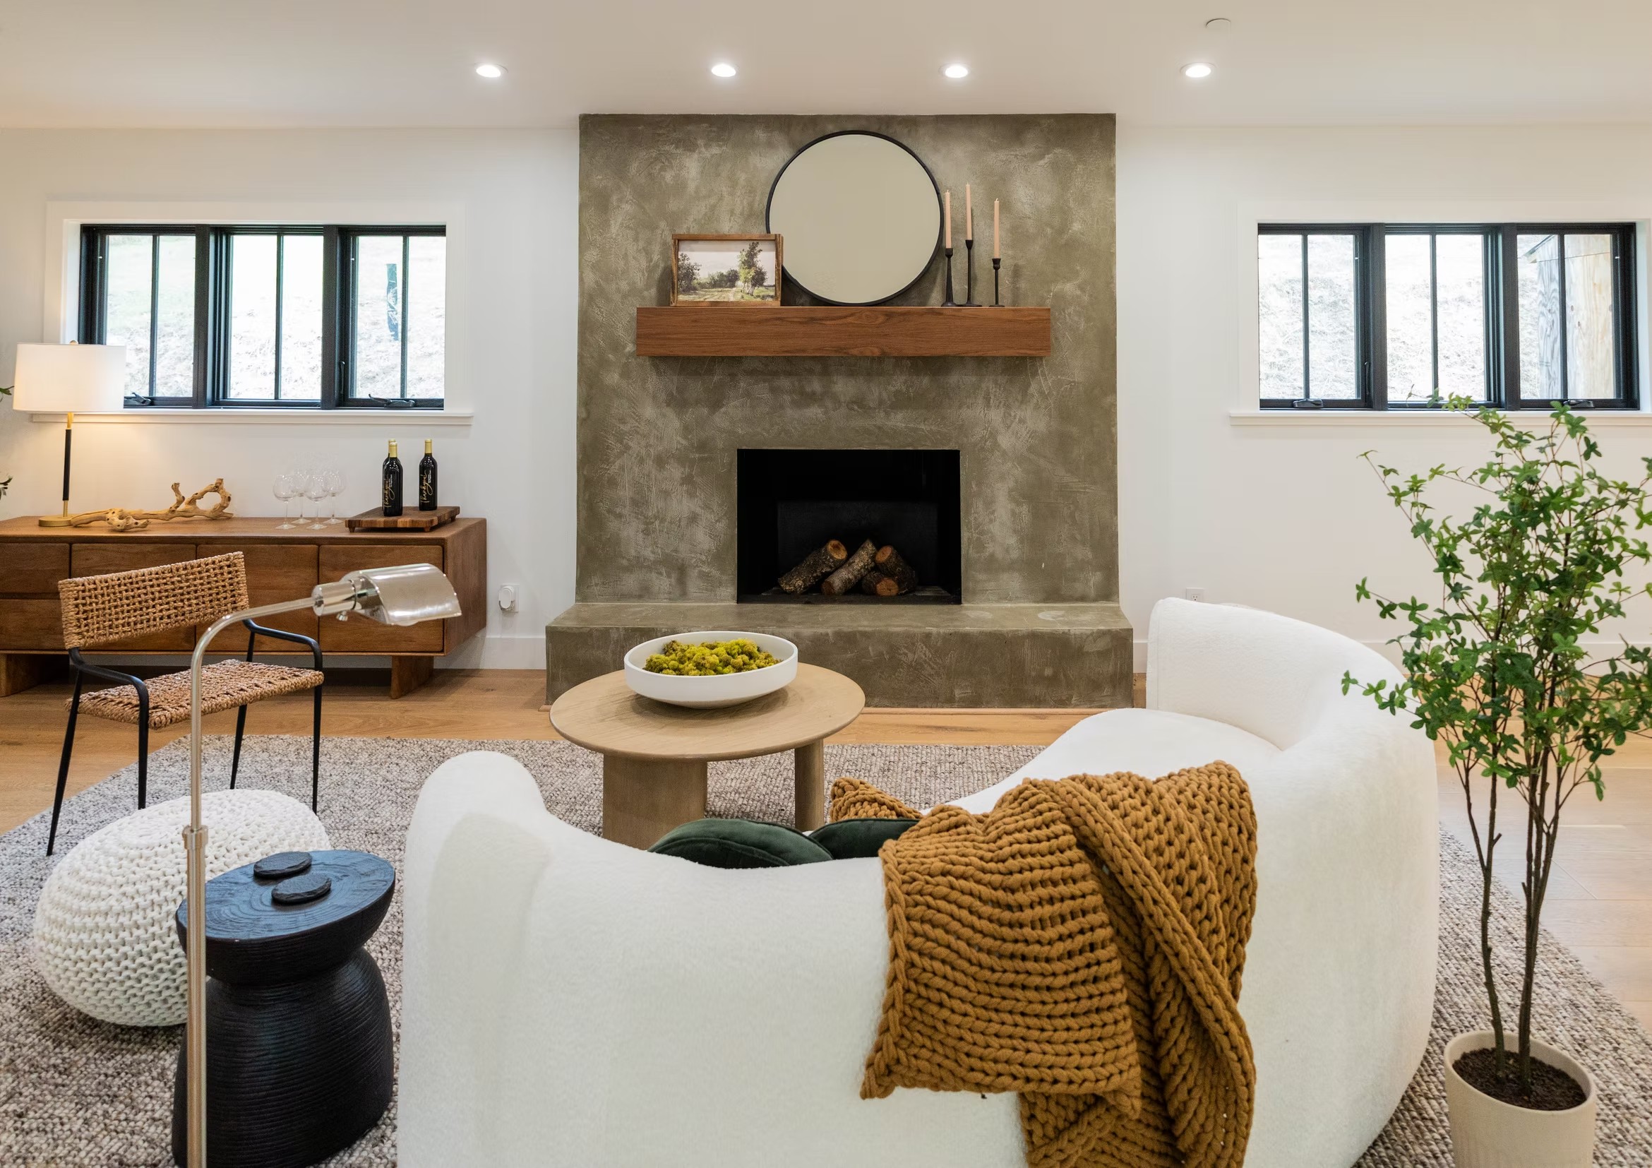
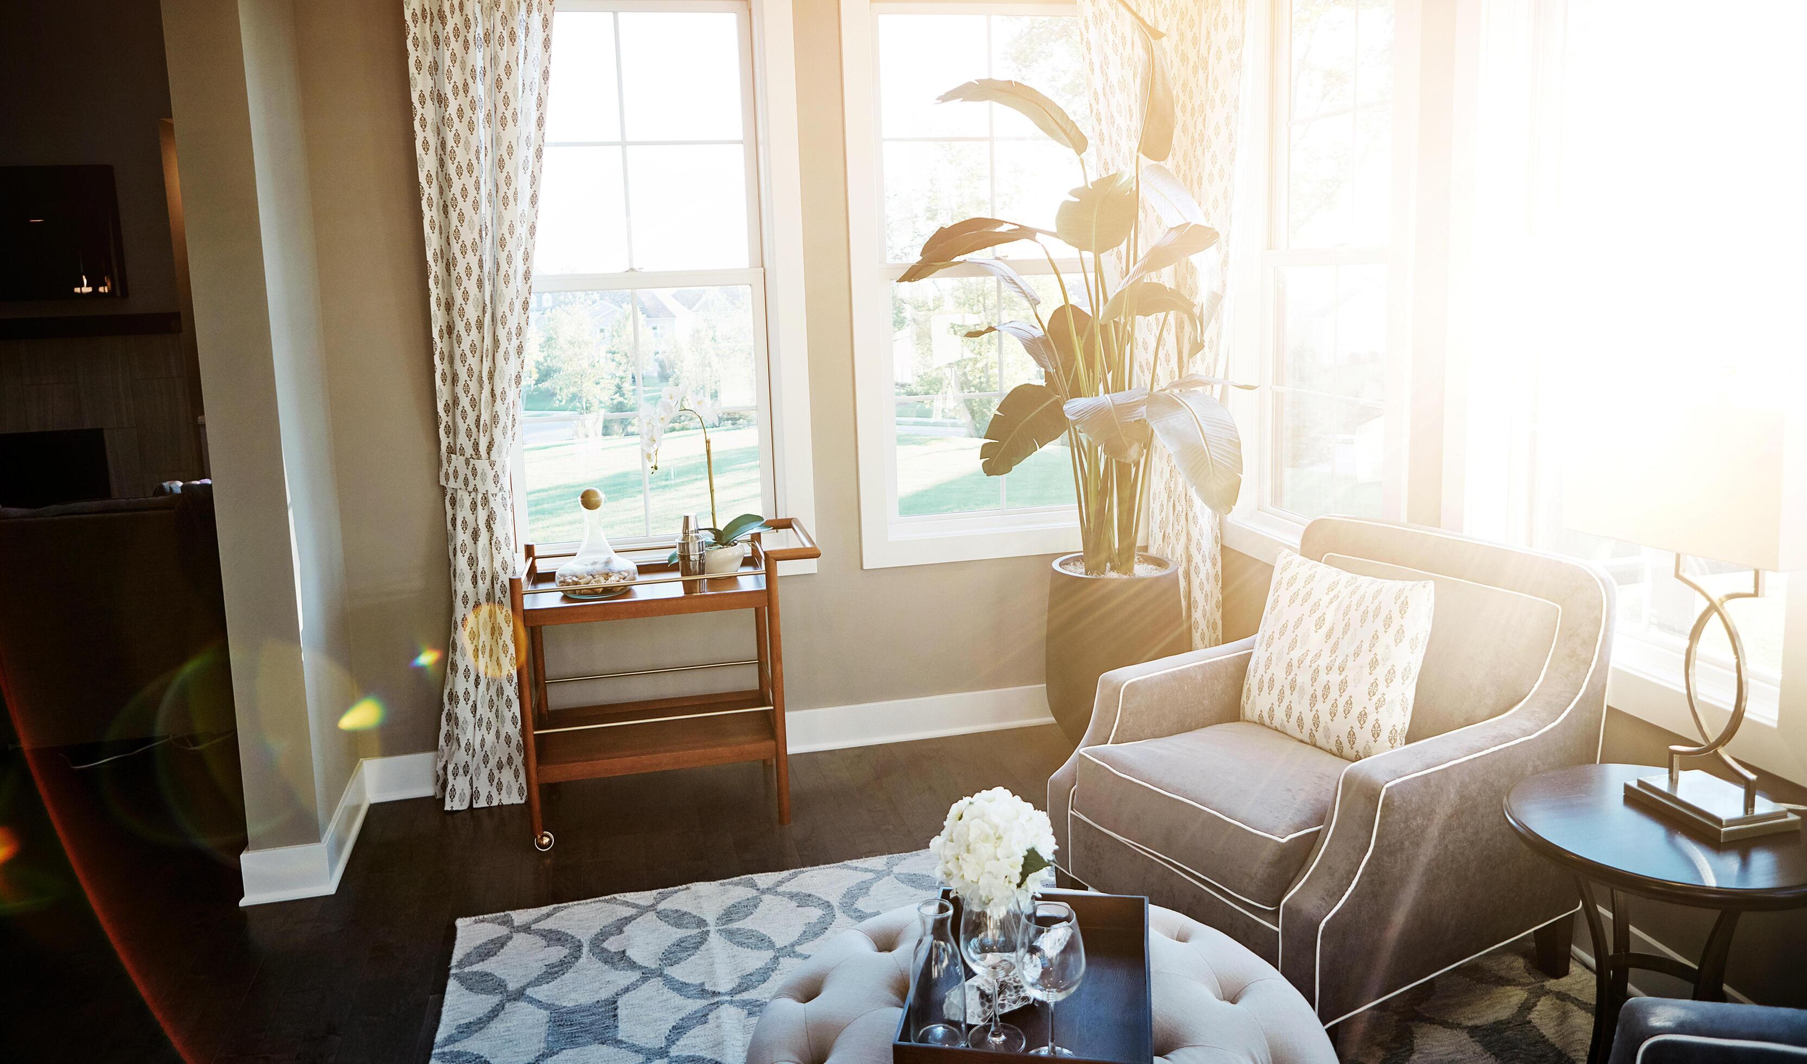
We believe every room benefits from features which give potential buyers a natural place to focus their attention. This might include fireplaces, architectural details, built-in shelves and distinctive window treatments to establish a focal point.
By establishing multiple focal points we help guide a buyer’s eye through adjoining spaces. When furniture arrangements and design elements work together, buyers will experience a more natural visual transition as they tour the home.
If you’re thinking about listing your Bay Area home, and you want to attract competitive bids, contact Pegasus Staging of San Rafael, CA today, to schedule a consultation. Our stagers will help create purposeful room arrangements to present a cohesive interior buyers will find attractive.