Open Layouts Need Visual Structure
Lofts attract buyers because they offer openness, flexibility, and character. High ceilings, broad sight lines, oversized windows, and fewer interior walls can make a property feel distinctive. However, the same features can create confusion when buyers cannot immediately tell where living, dining, working, and entertaining areas belong.
For Hillsborough sellers and agents, professional staging gives open-concept spaces a clear visual plan. At Pegasus Staging of San Francisco, we use furniture, rugs, lighting, artwork, and thoughtful spacing to define each area without making the property feel divided. The goal is to preserve openness while giving buyers enough structure to understand how the home works.
Furniture Placement Defines Each Zone
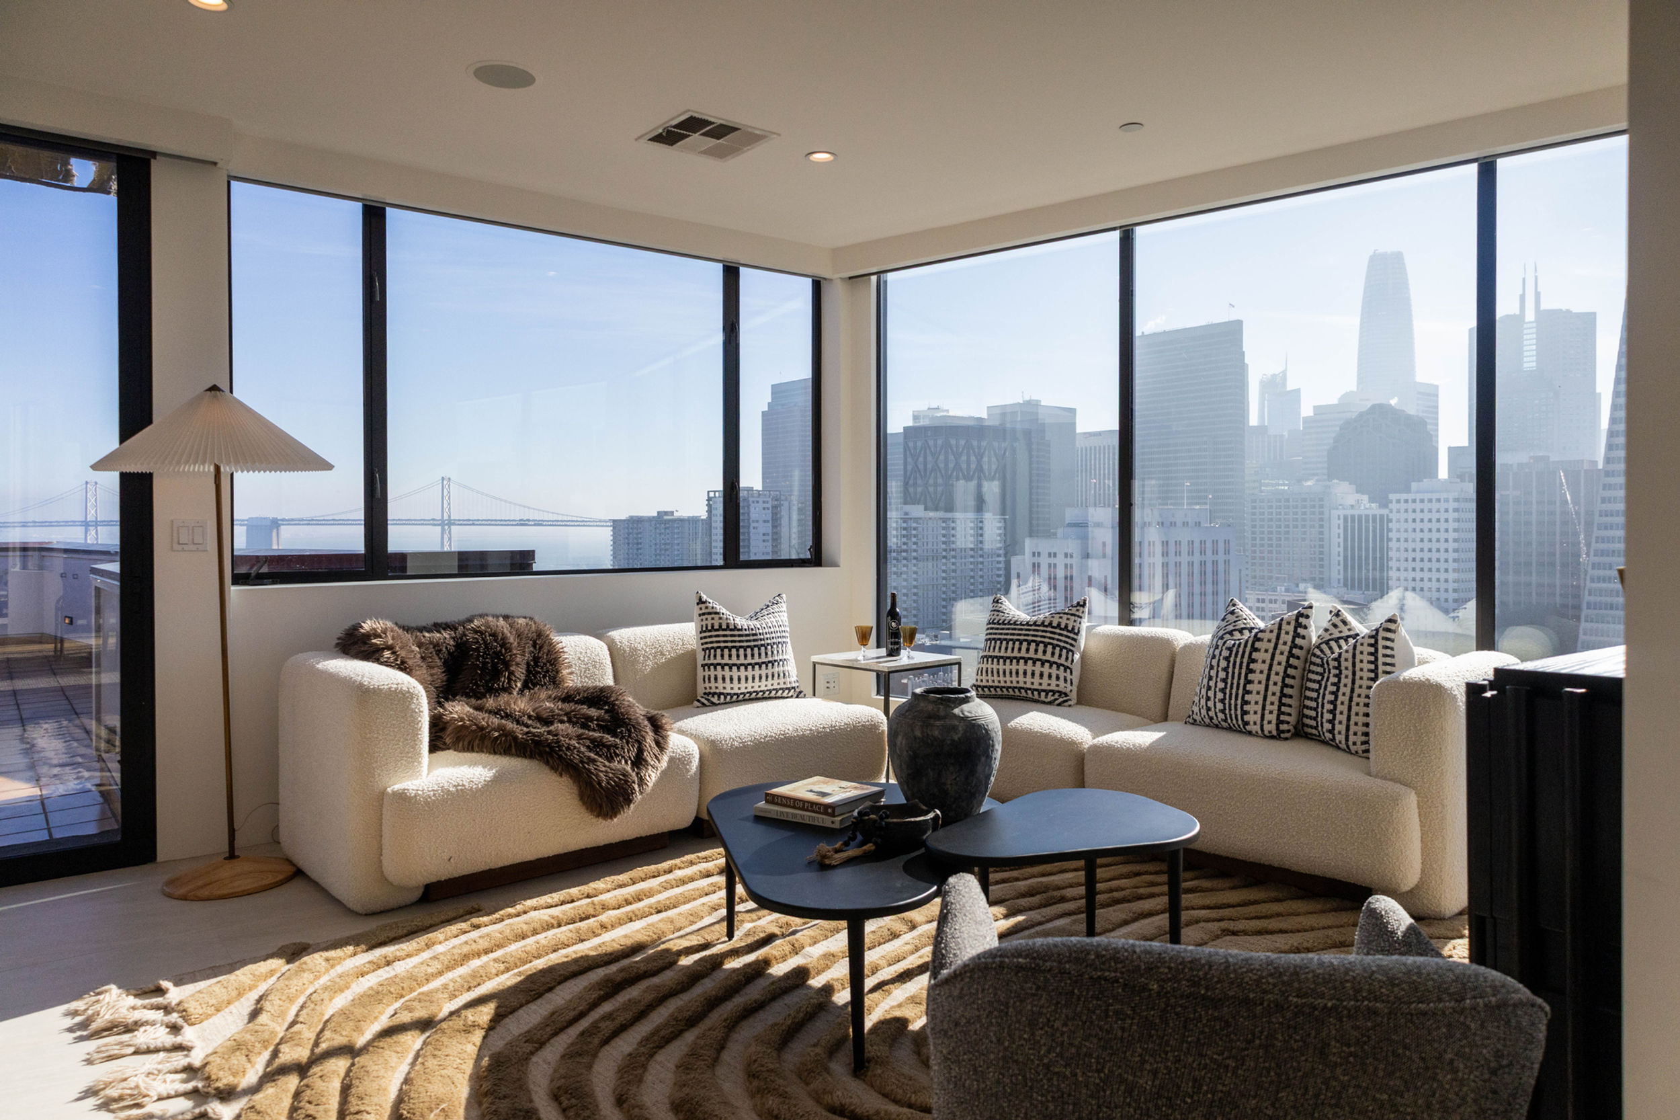
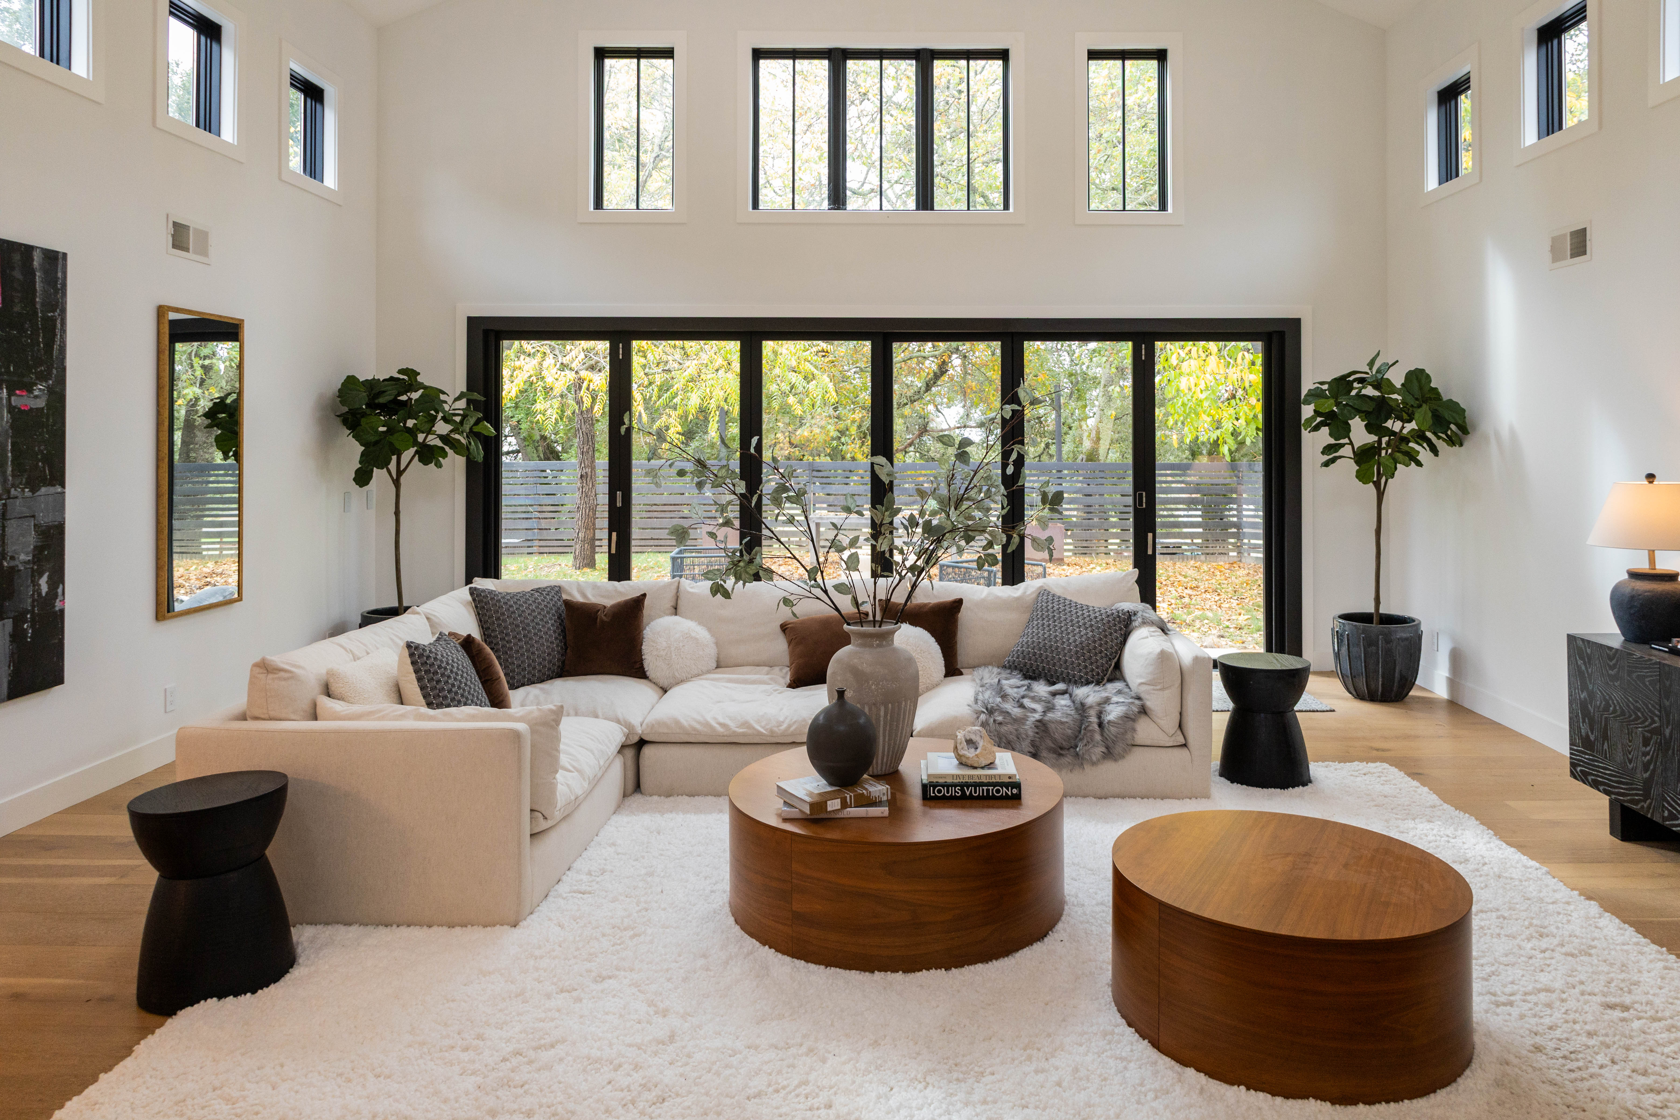
In an open loft, furniture does more than fill a room. It creates boundaries. A sofa and rug can establish the living area, while a dining table creates a separate gathering zone a few feet away. A slim desk may turn an unused wall into a functional workspace without closing off the floor plan.
Placement also controls movement. Buyers should be able to walk naturally from one zone to another without weaving around oversized pieces. We choose furnishings with the room’s scale in mind, so large spaces feel comfortable rather than empty and smaller areas remain open.
Rugs and Lighting Add Subtle Separation
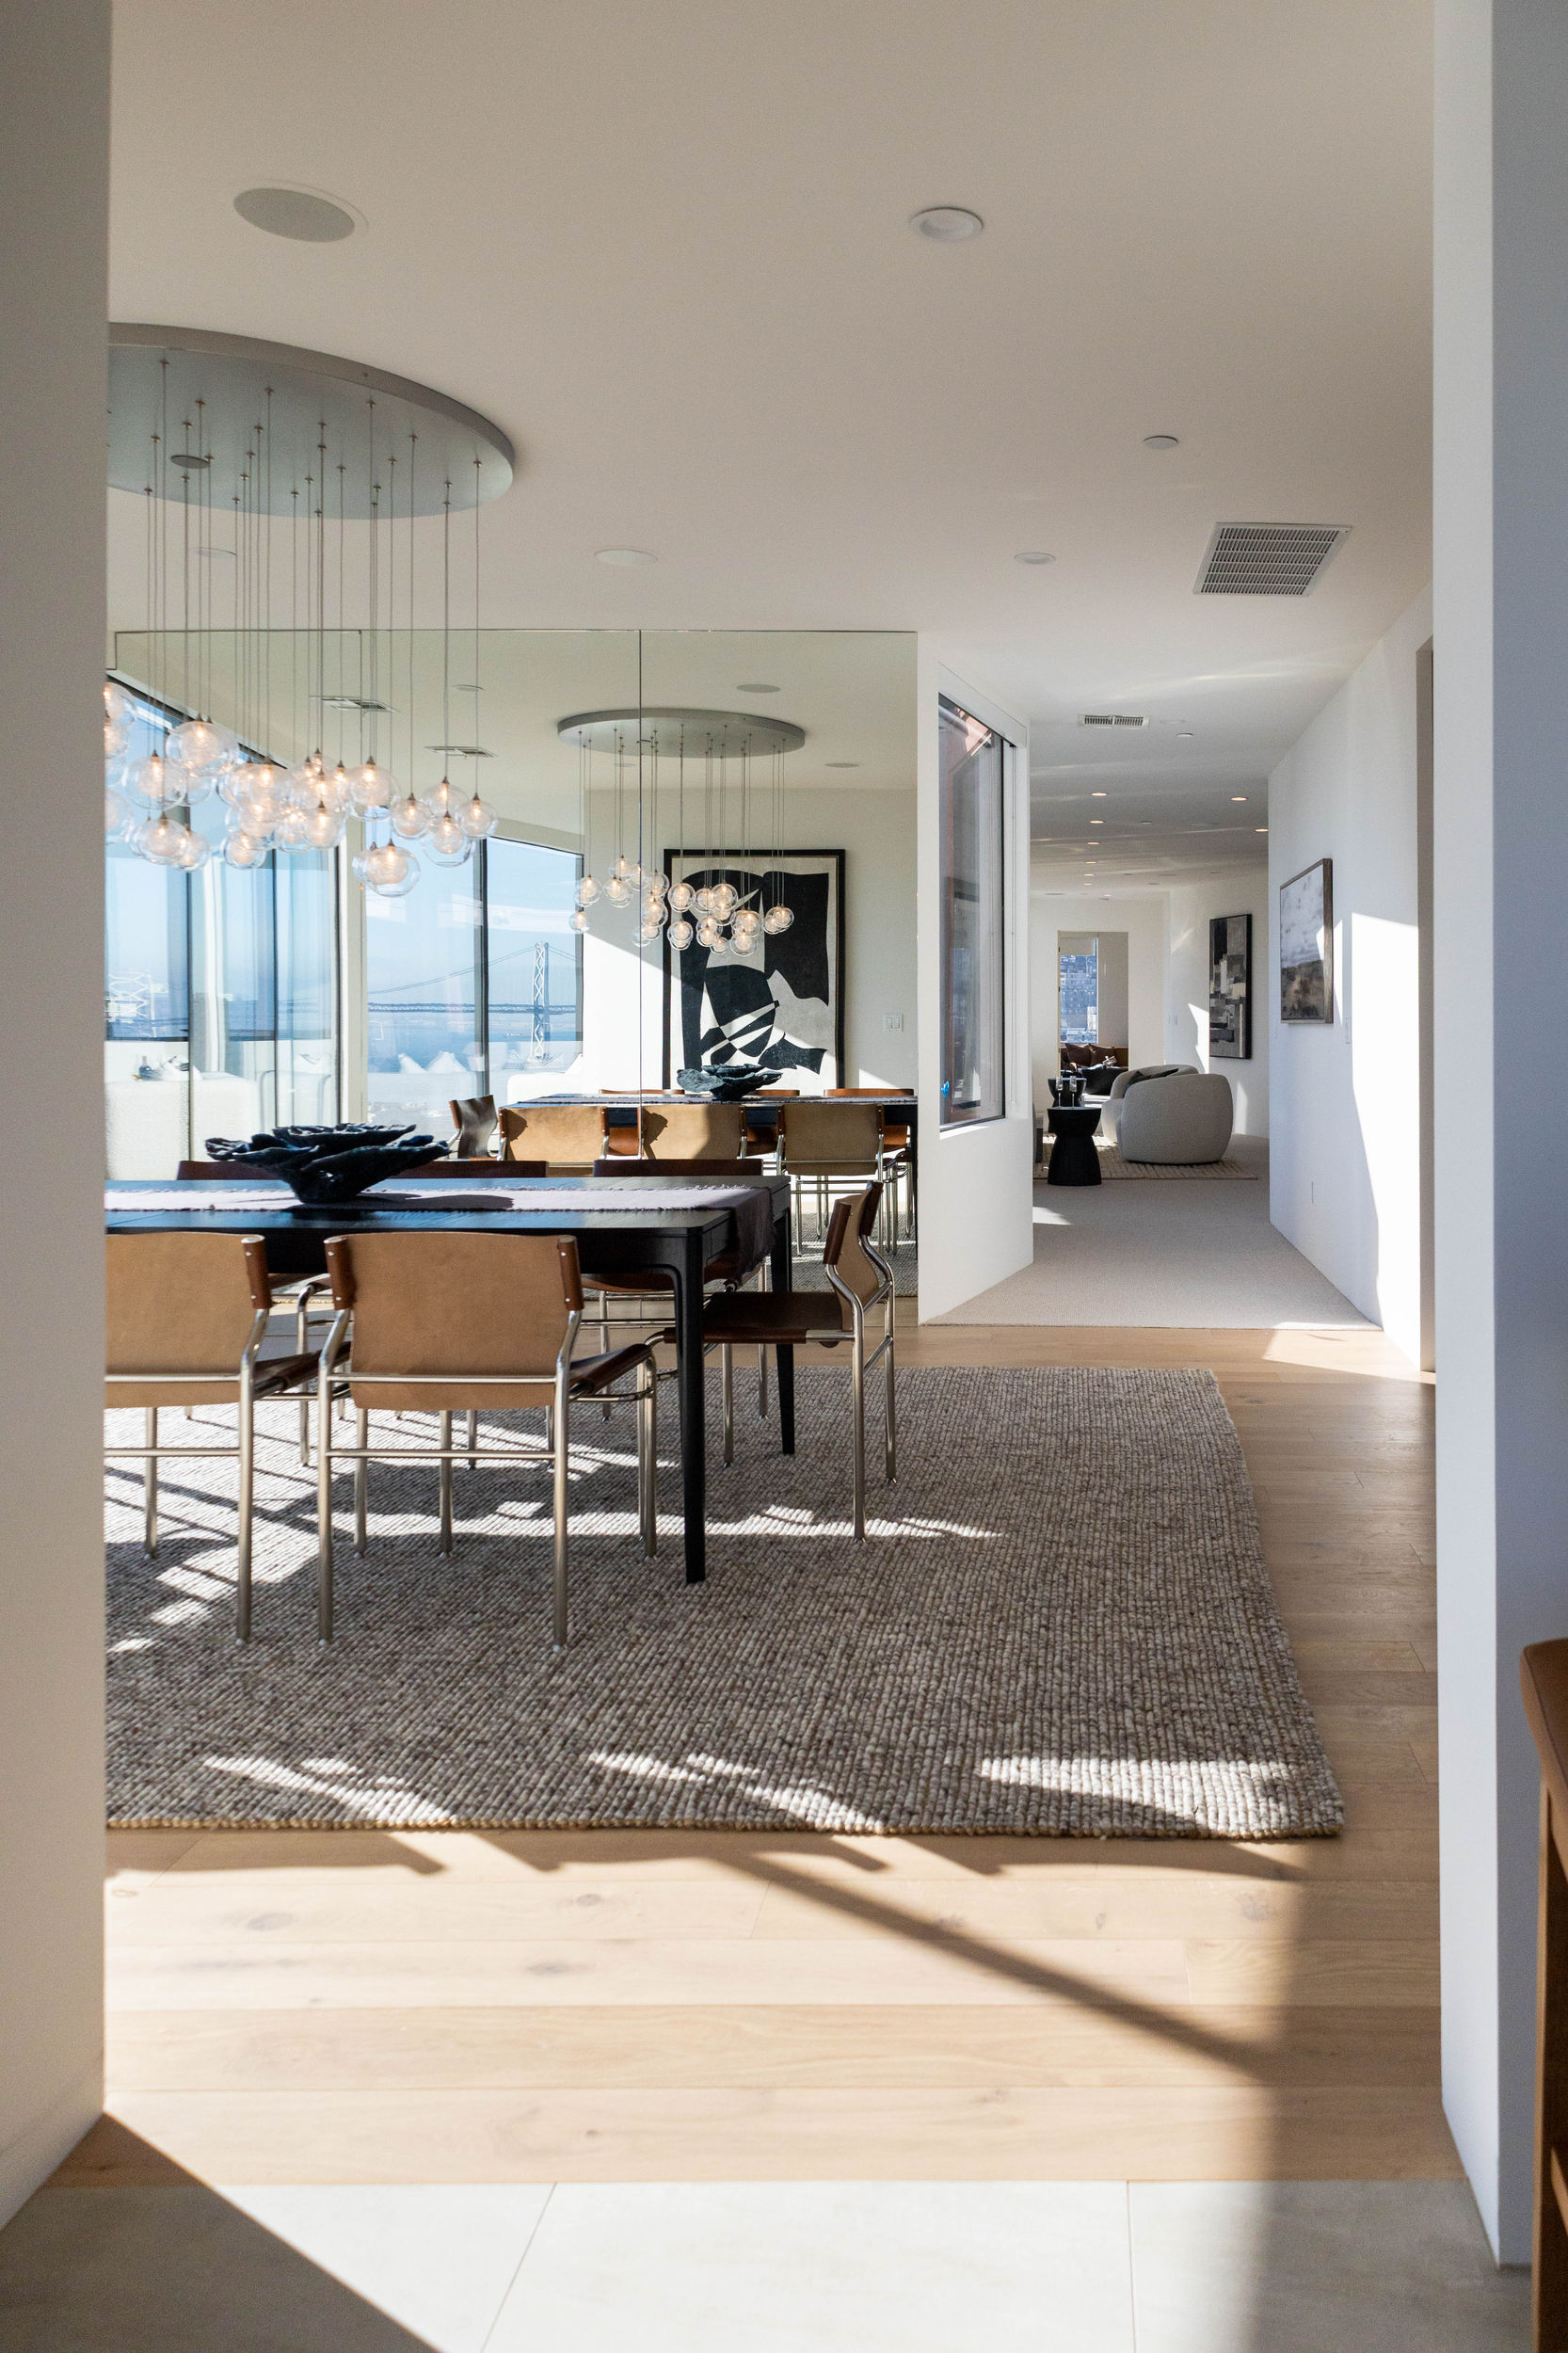
Open-concept homes benefit from visual cues instead of physical walls. Rugs help anchor seating and dining areas, while pendant lights, floor lamps, and table lamps reinforce how each zone is meant to function.
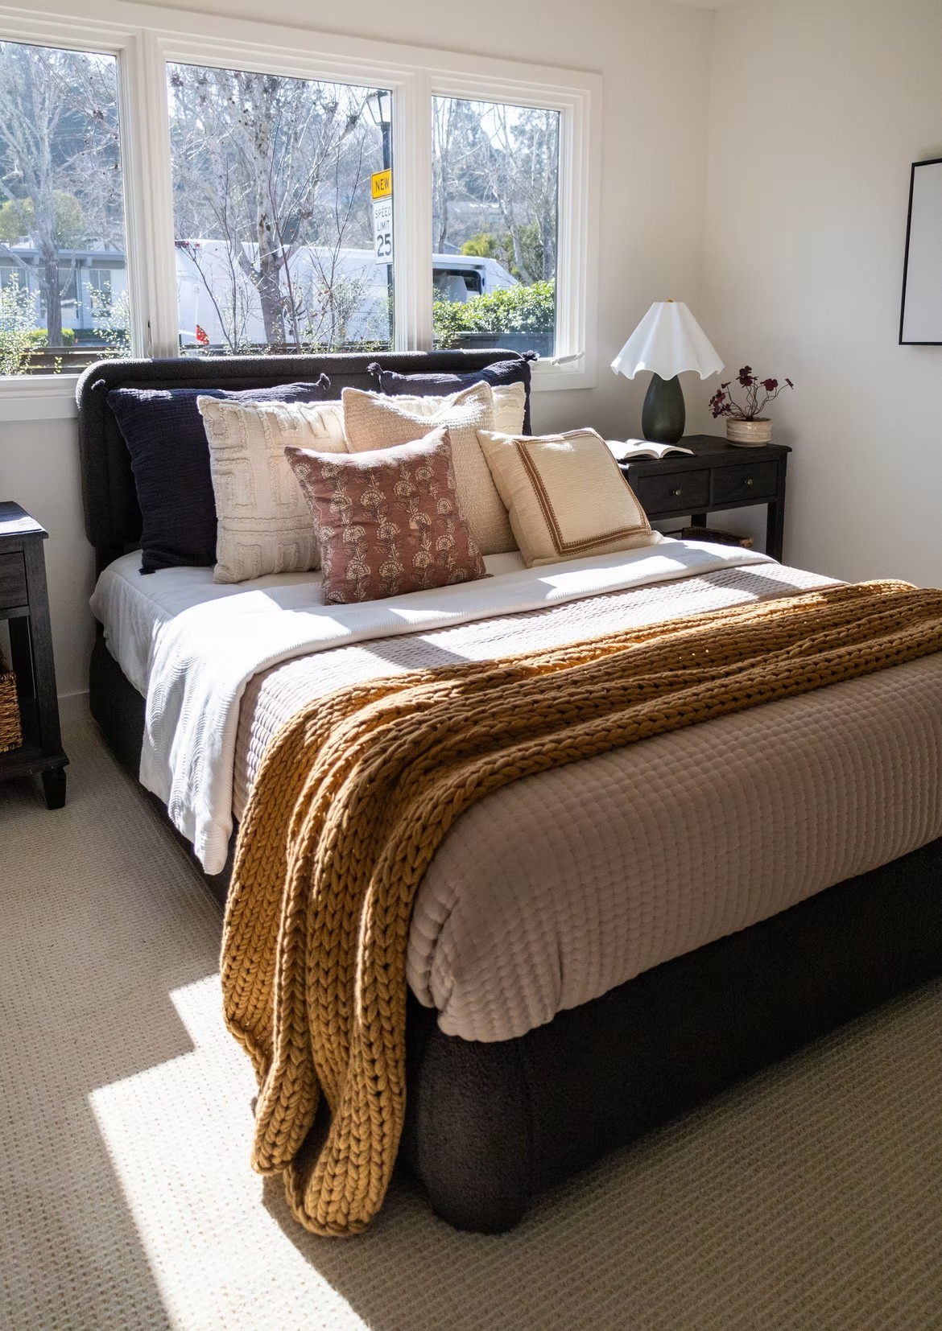
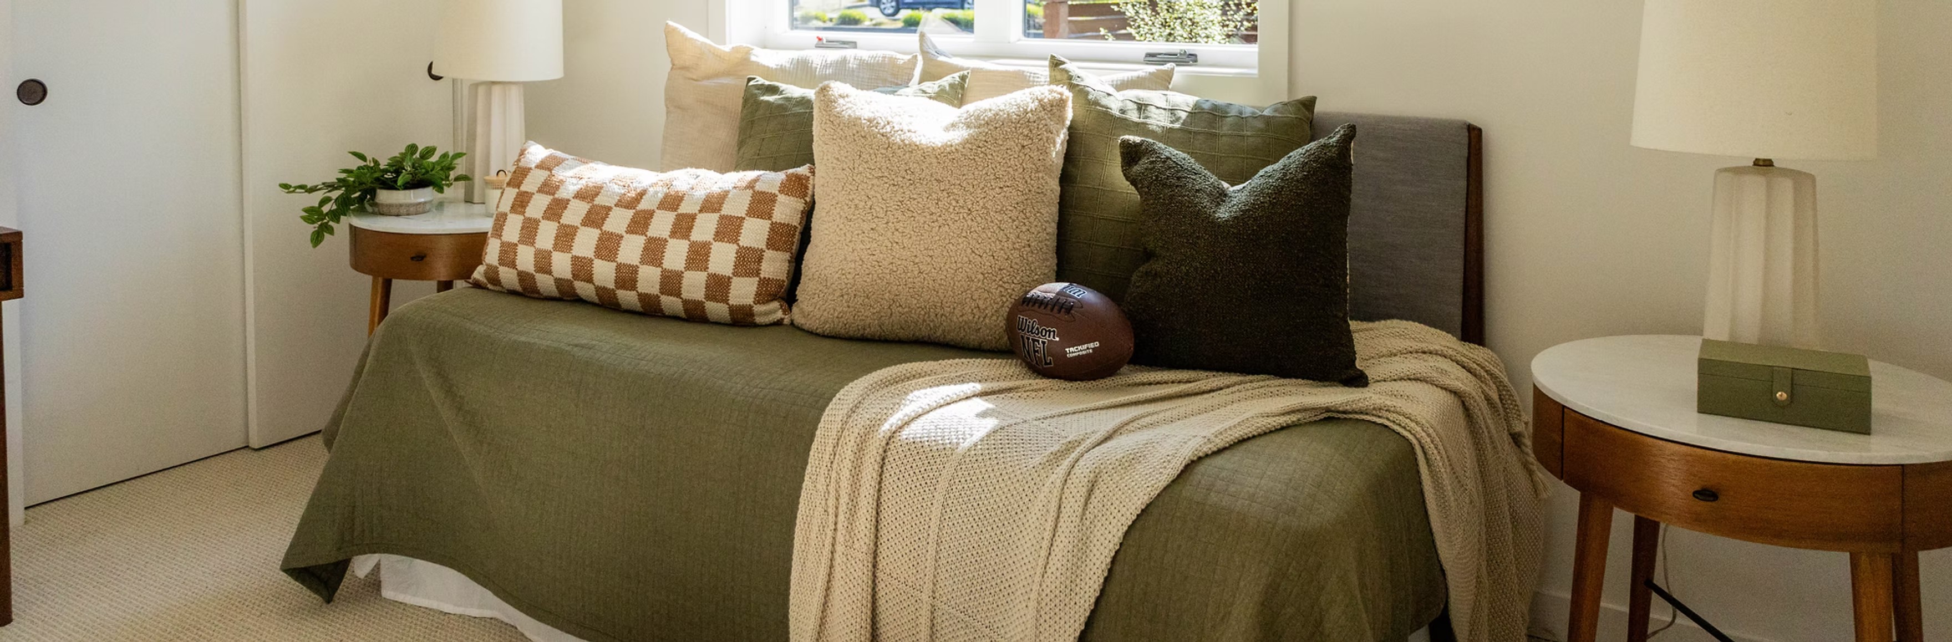
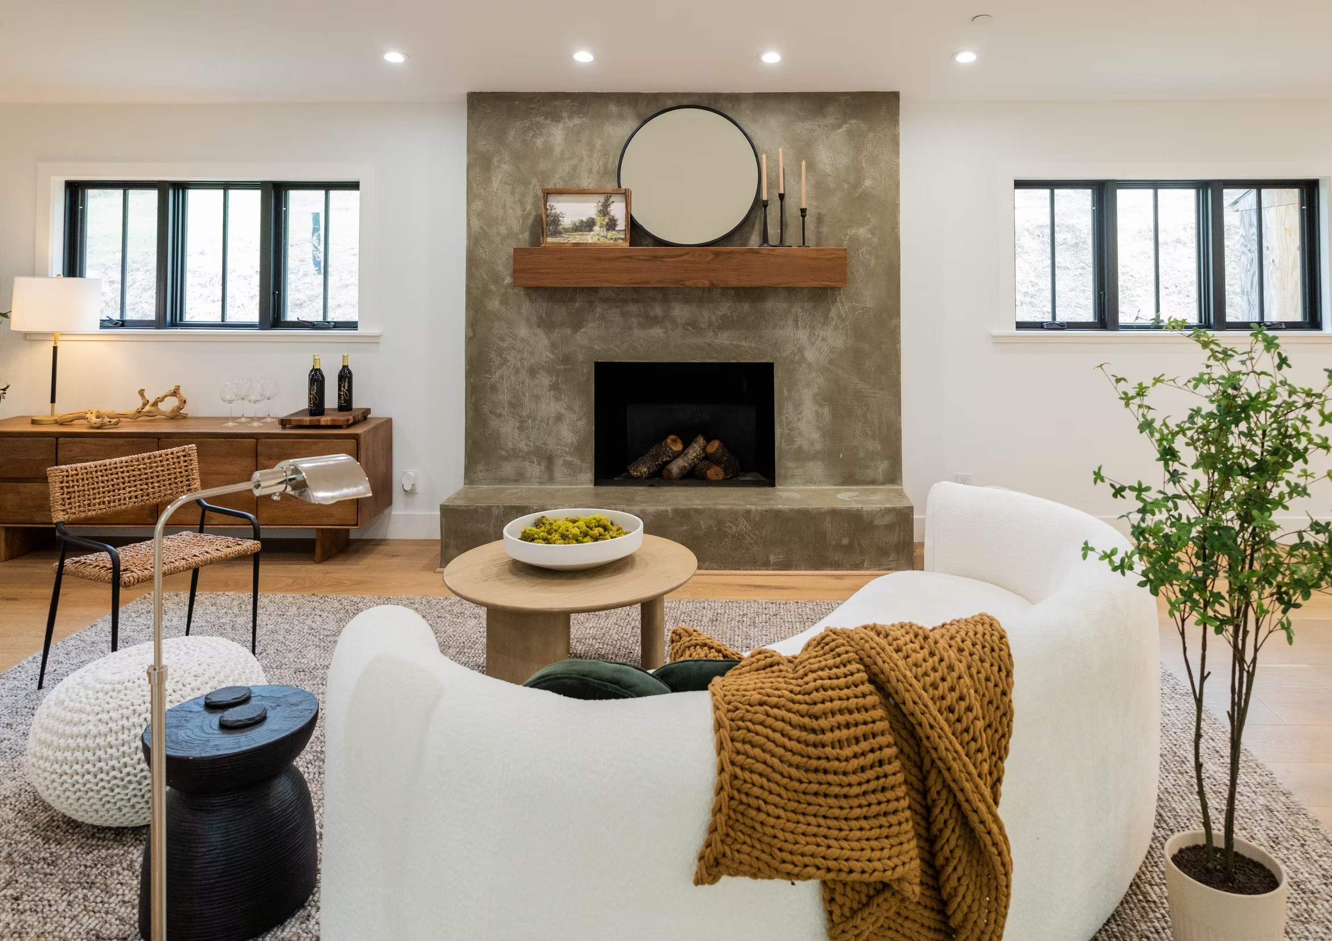
These elements also add warmth. Lofts with hard floors, high ceilings, and expansive walls may photograph cold when left empty. Layered textiles, lighting, and curated accessories soften the space while allowing architectural features to remain the focus.
Keep Sight Lines Open
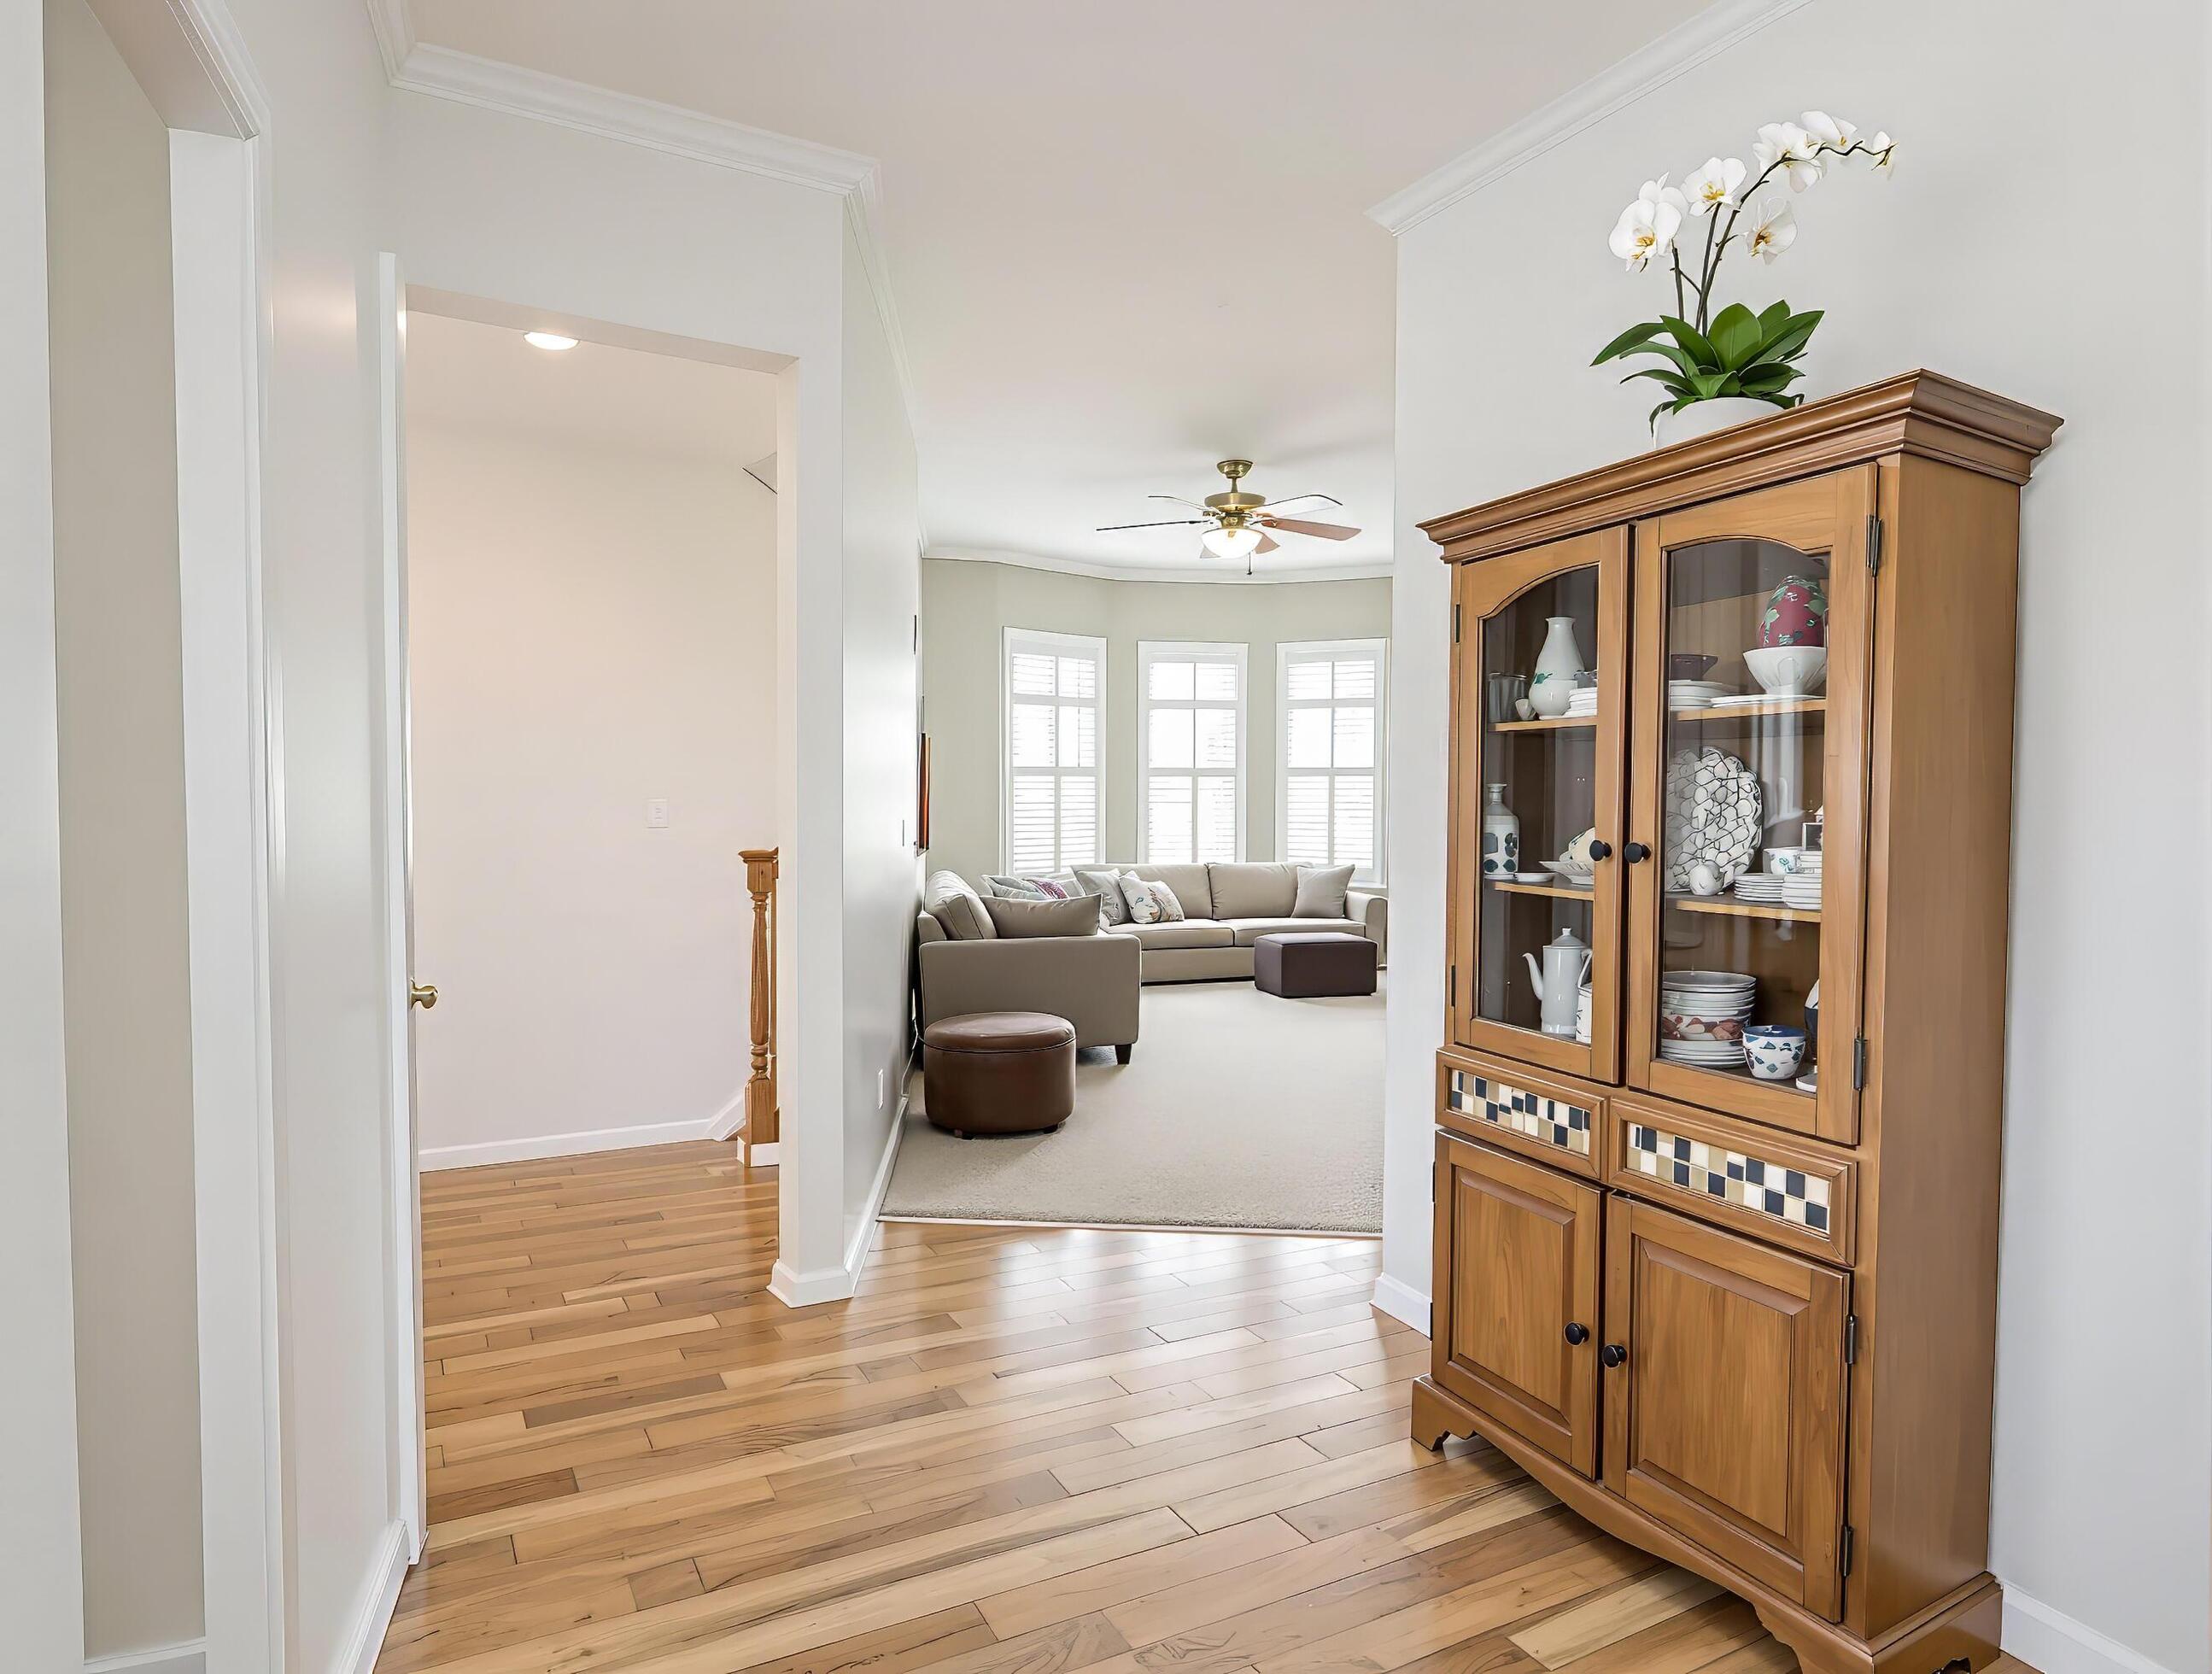
One of the biggest advantages of loft-style living is the ability to see across the home. Staging should protect those sight lines. Low-profile furniture, open-leg tables, and carefully placed décor keep the eye moving through the space.
We also avoid overfilling open layouts. Too many pieces can make a loft feel smaller and erase the flexibility buyers find appealing. Every item should help define function, improve balance, or support the overall presentation.
Photography Benefits From Clear Room Purpose
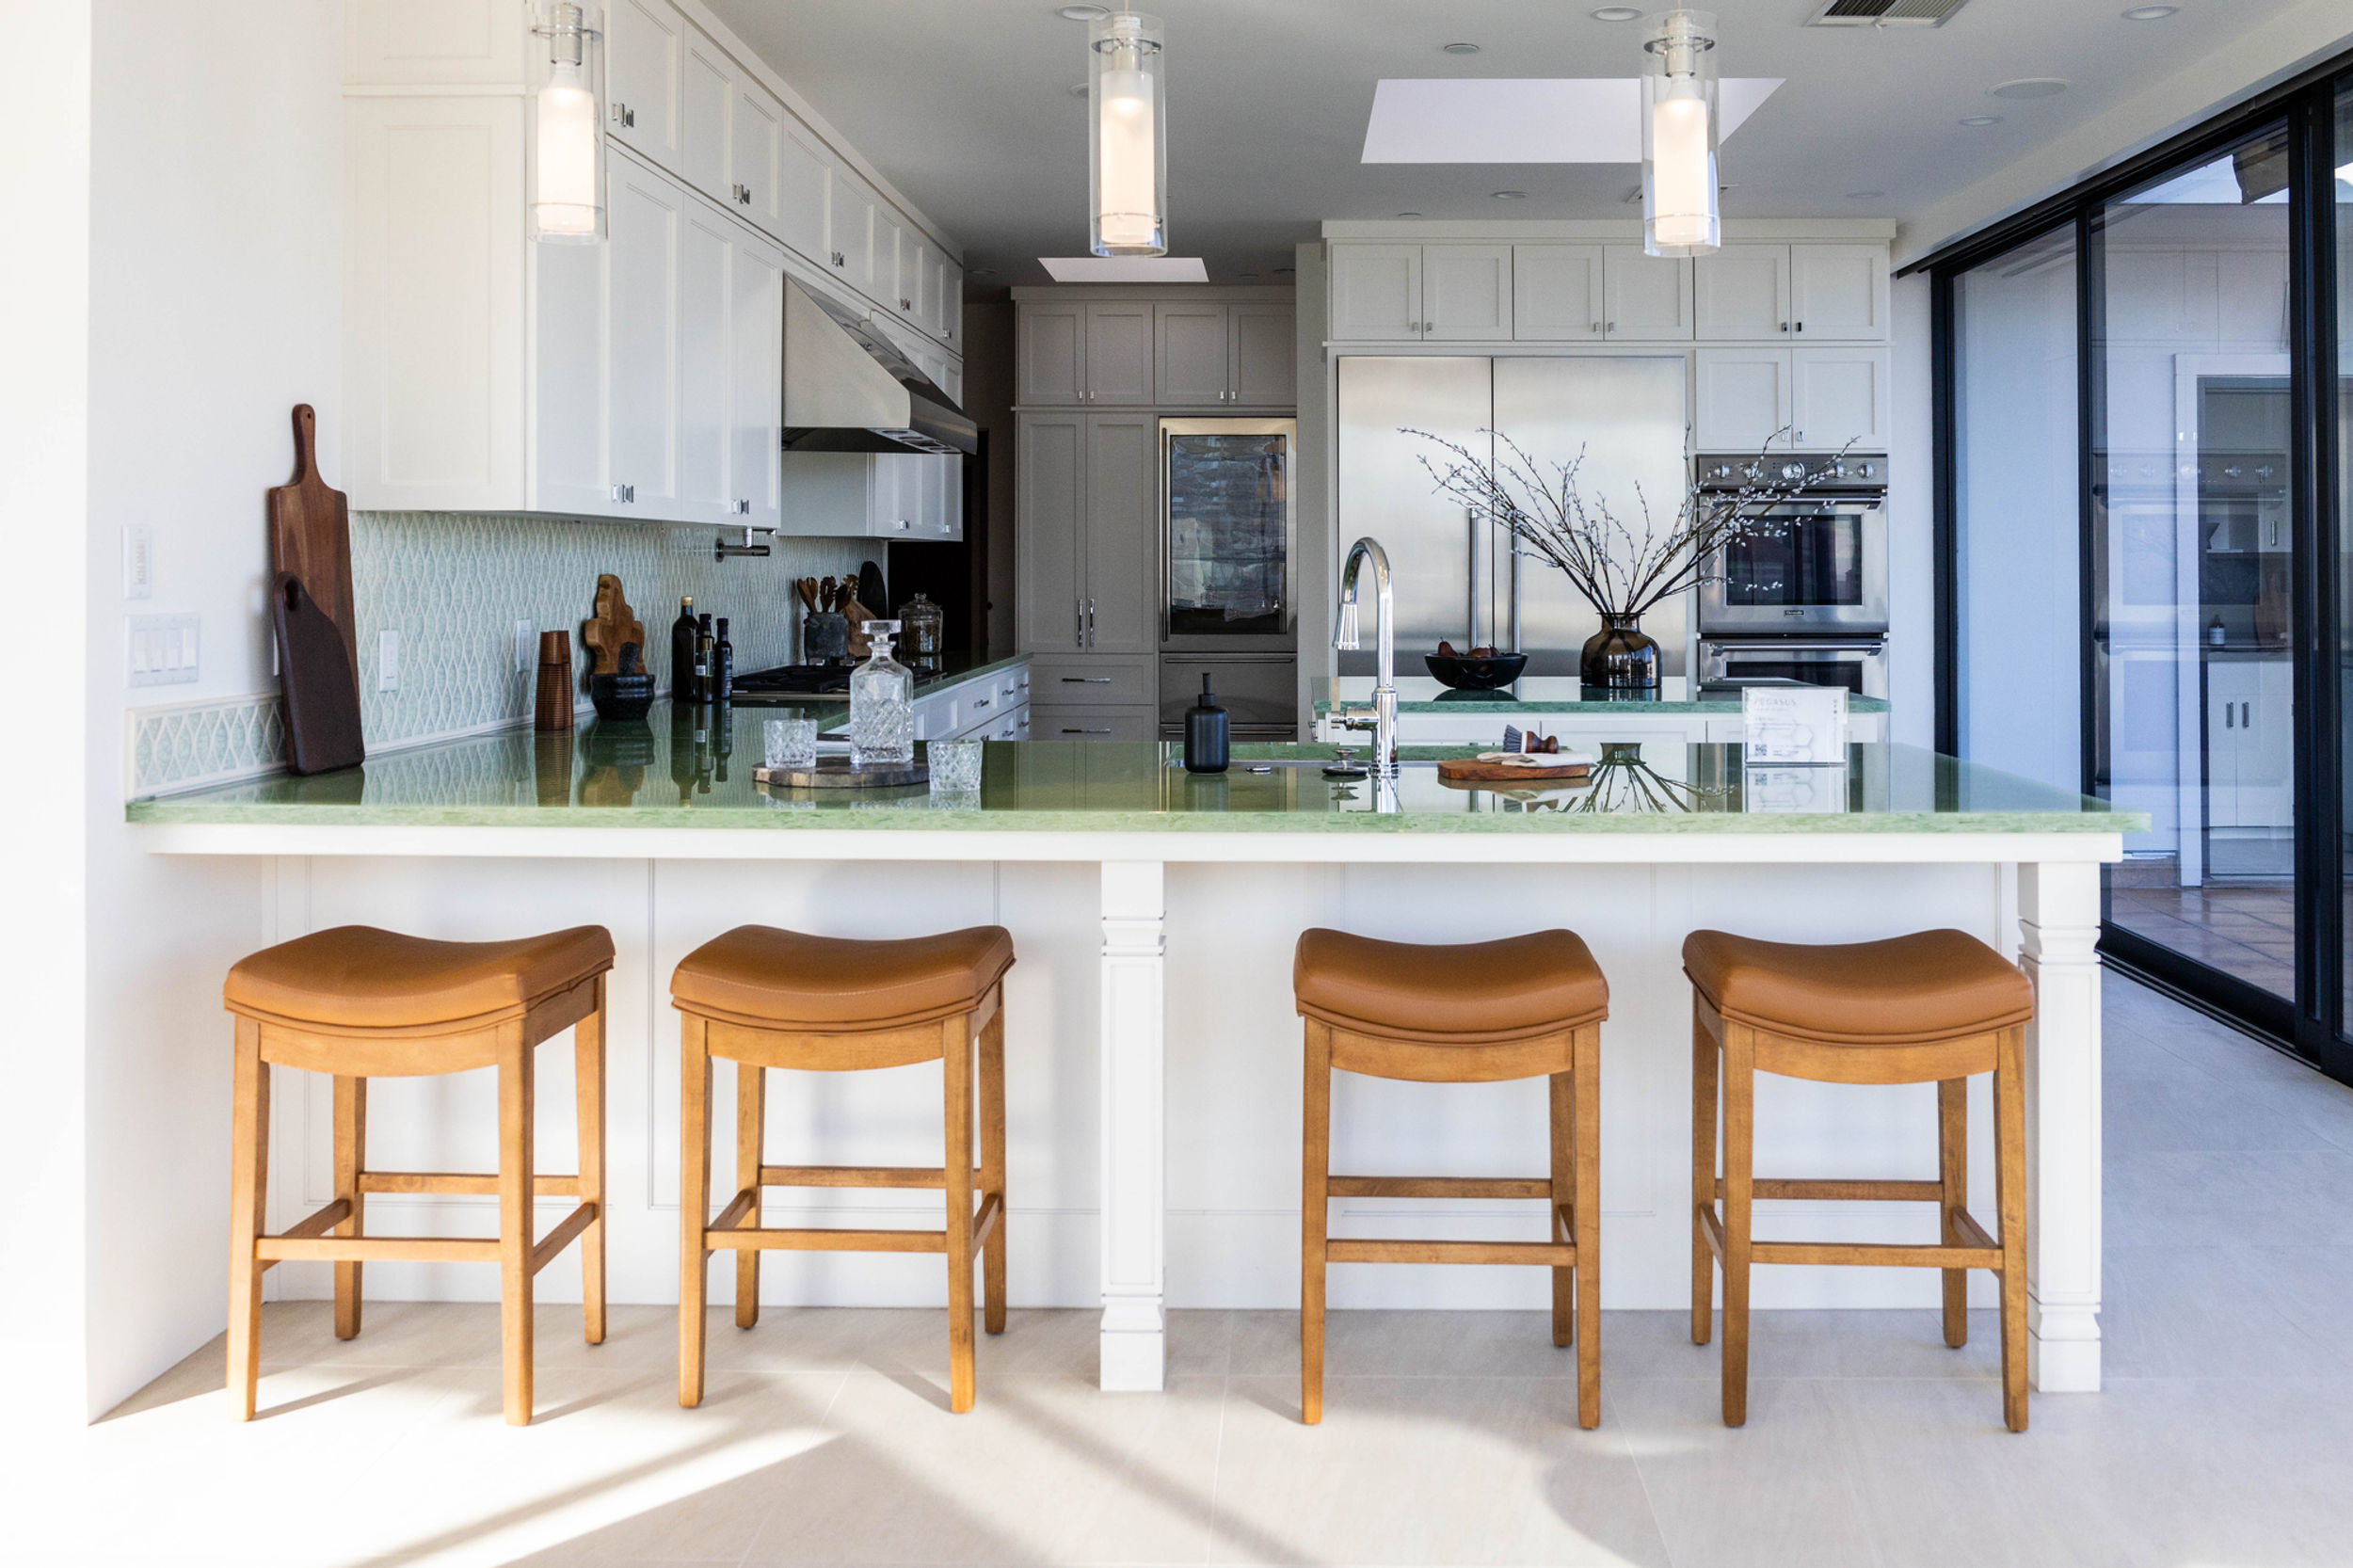
Online photos must quickly convey an open layout. Without staging, one large room may look like unused square footage. Defined zones create depth and help buyers understand the relationship between the kitchen, living area, dining space, and other functions.
Pegasus Staging stages properties across the San Francisco Bay Area and Peninsula, with experience ranging from studio condos to luxury estates. Our approach focuses on market-driven design, strong communication, and plans tailored to the architecture and target buyer.
Help Buyers See How the Loft Lives
Loft staging works because it removes uncertainty without sacrificing openness. Buyers can see where furniture belongs, how traffic flows, and how the property supports everyday routines.
If you are preparing a Hillsborough loft or open-concept property for sale, we will help create a staging plan that focuses on flow, scale, photography, and buyer connection. Contact Pegasus Staging of San Francisco to schedule a consultation before your listing goes live.