[caption id="attachment_673" align="alignleft" width="150"]
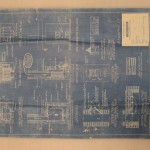
The original plans.[/caption]
It all began with this unique blueprint found by the customer of Reflection Interior Design in their 1927 home. The initial idea was to simply frame the existing prints. The principal of Reflections, Marissa Matiyasic thought out of the box and came to Signs PDQ inquiring if we could design and print wallpaper using the old architectural floor plans. What a creative idea! These prints were drawings of many rooms within and surrounding the Shaker Heights home.
[caption id="attachment_674" align="alignleft" width="150"]
Going to extremes to photograph the existing plans.[/caption]
Dani, the graphic artist from Signs PDQ, took a direct photo of the existing architectural drawing. Once the photos were taken Marissa and Dani reviewed them to choose the drawings in the best condition and legible and interesting. Each drawing was then photographed, retouched, and all the images were "cleaned up" eliminating wrinkles and imperfections that existed in the old prints. The next design challenge was color. The plan that Marissa had was to use a sepia tone that would incorporate the look of "old" prints. It took a bit of time to get the color just right. Marissa and Dani worked together to create a grid that fit the plans to the walls they would soon hang on.
[caption id="attachment_675" align="alignleft" width="150"]
Carefully trimming the prints is the next step.[/caption]
You can see Michael, in the picture on the left, carefully trimming the prints. This is not an easy task! Done correctly, this trimming will help installing the paper be much easier. Preparing the prints is very important.
[caption id="attachment_677" align="alignleft" width="150"]
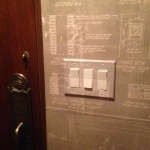
The wallpaper is installed in the half bath.[/caption]
You can how all the elements discussed above have come to fruition. The tone of the once dark and damaged architectural drawings now has an updated look. The wall light switch is not a problem. This can have wallpaper applied to it for a cohesive look. Each drawing was strategically adhered to the wall.
[caption id="attachment_676" align="alignleft" width="150"]
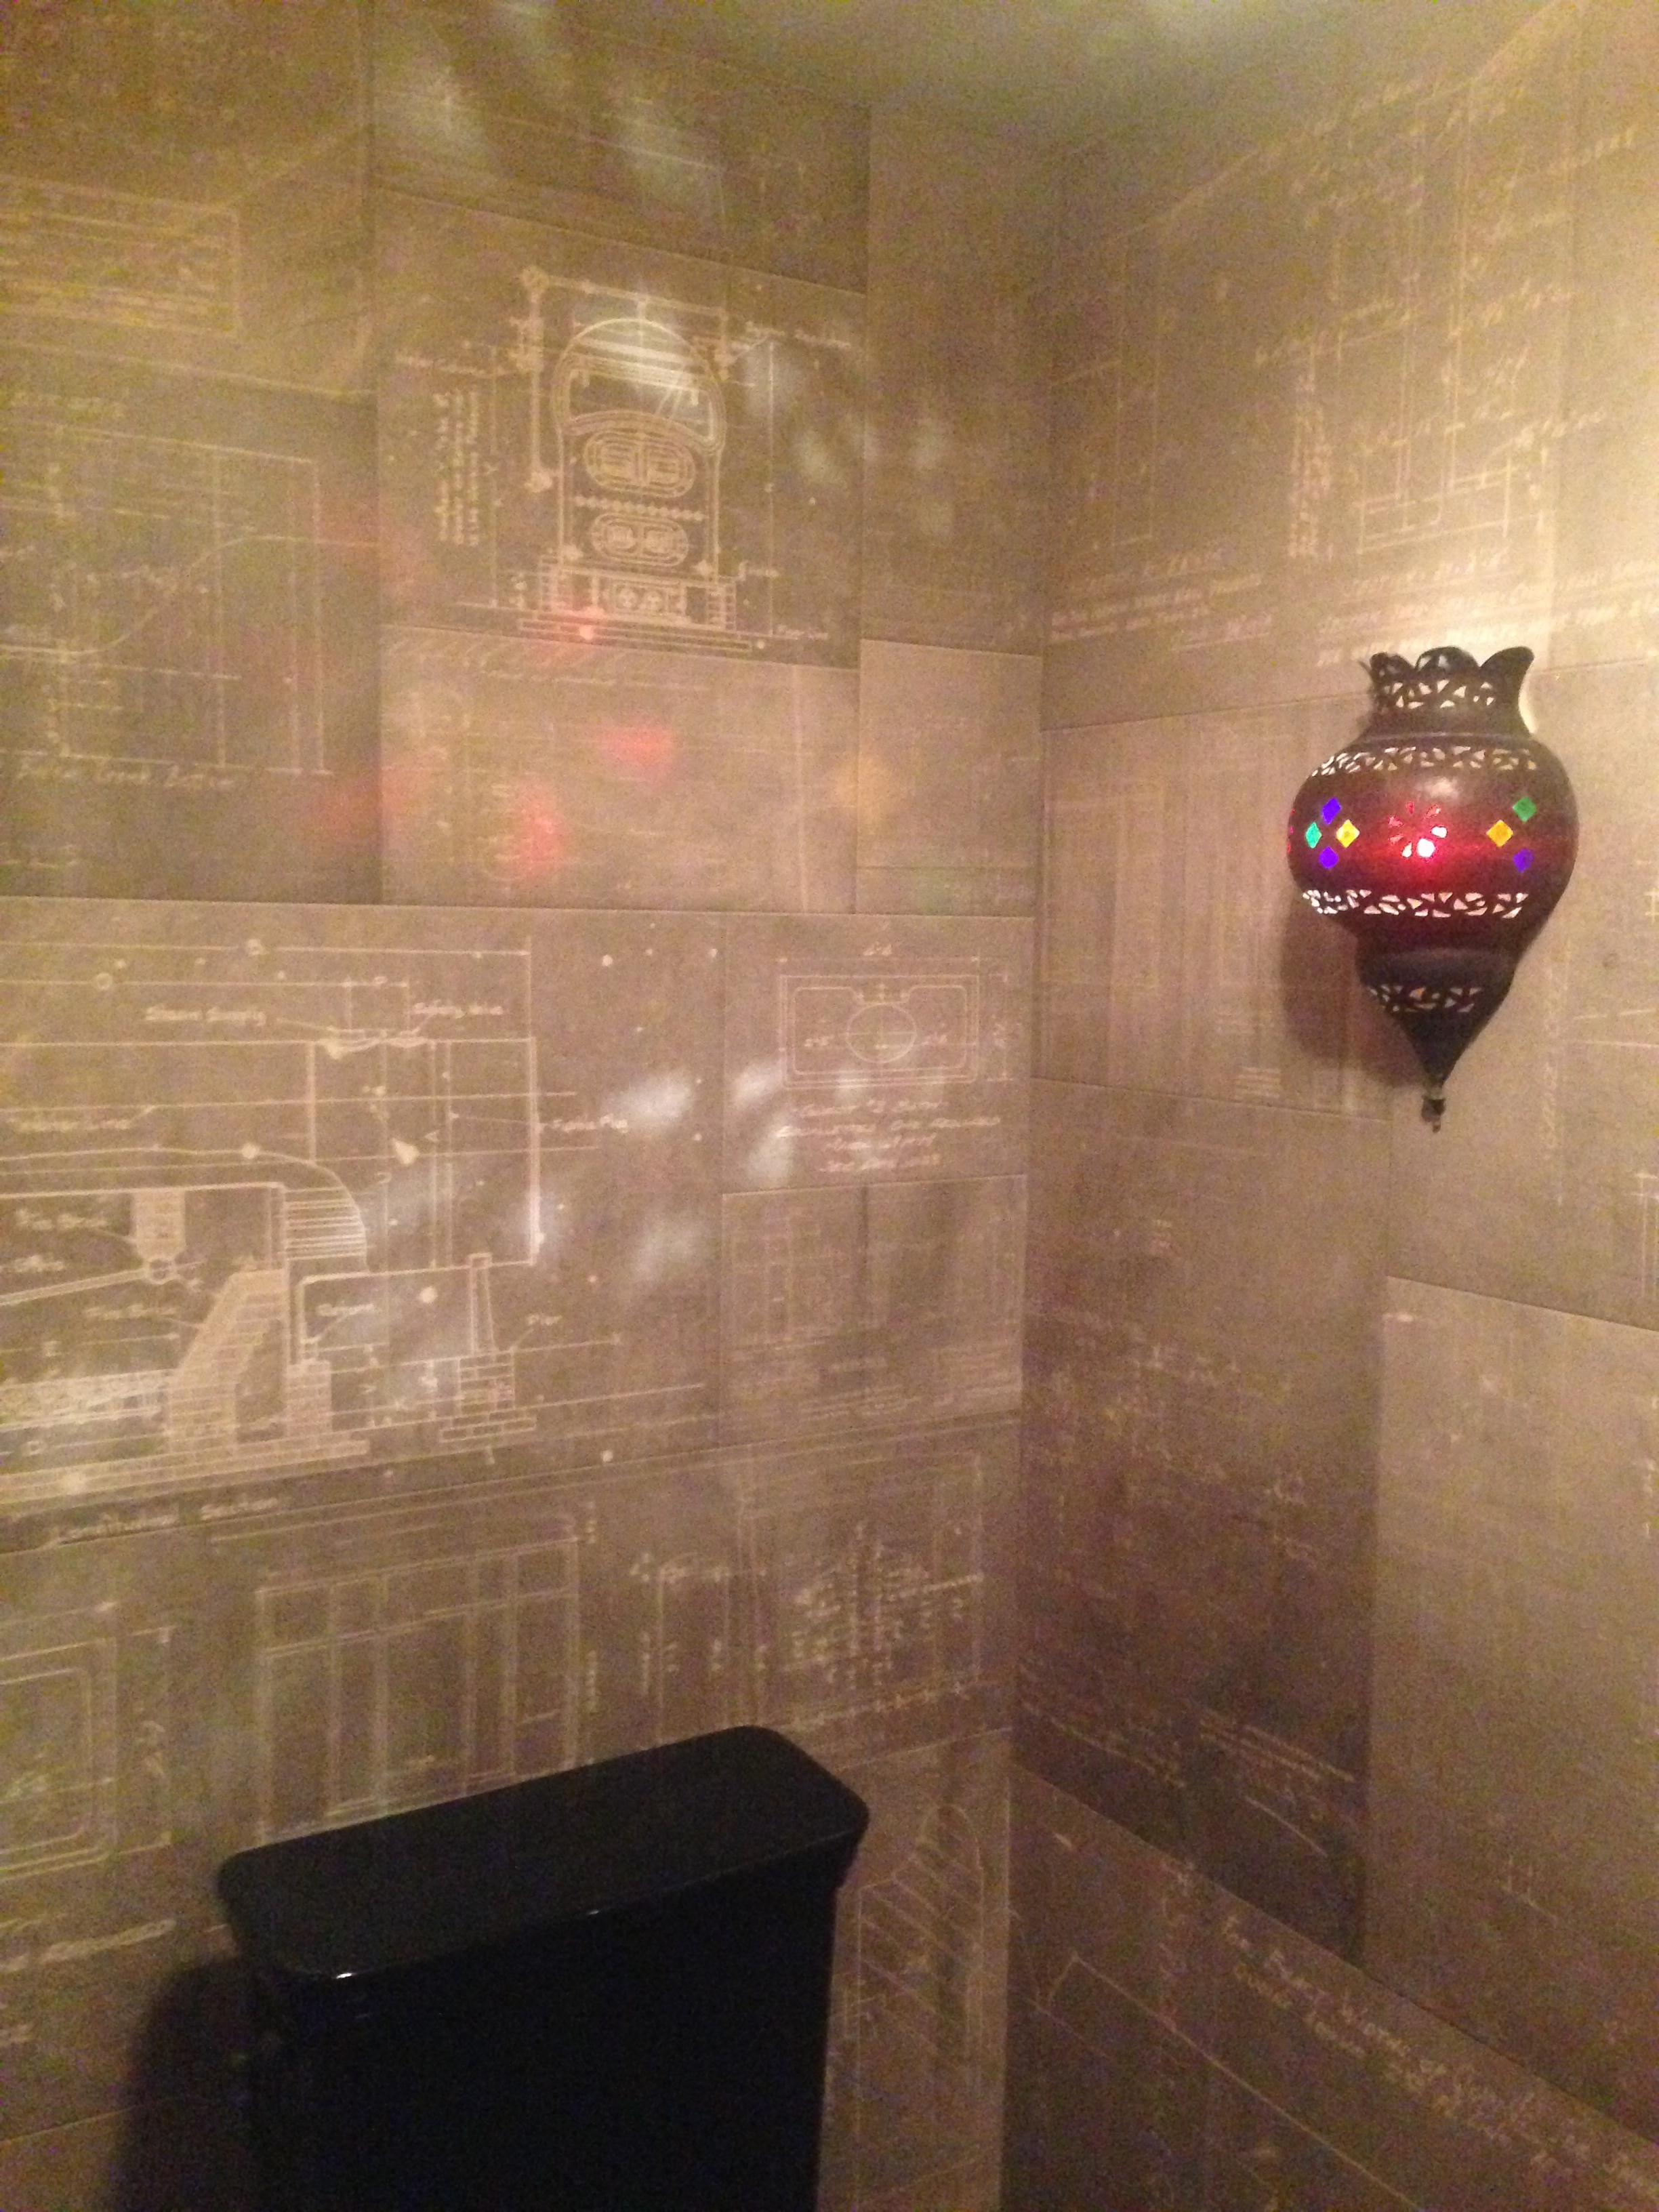
The final product![/caption]
Finally, the final photo! Although it is tricky to photograph a small room like a half bath. This photograph shows the variety of colors and actual prints that Marissa chose. She strategically chose the placement of each print.
We, at Signs PDQ, were thrilled to be involved in a project like this. Thank you Marissa and
www.ReflectionInteriorDesign.net